
8 Augusta DrClinton Twp., NJ 08801
Due to the health concerns created by Coronavirus we are offering personal 1-1 online video walkthough tours where possible.
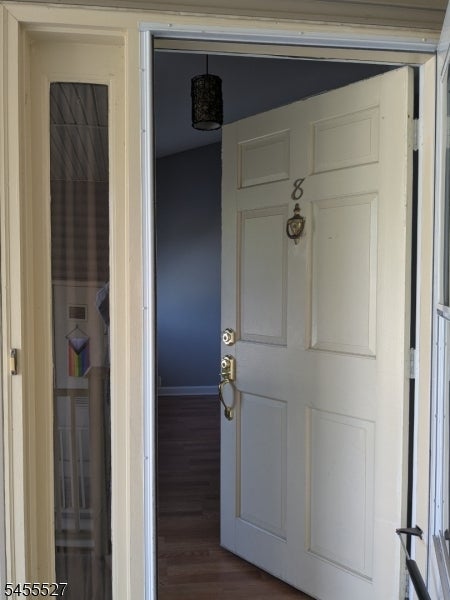
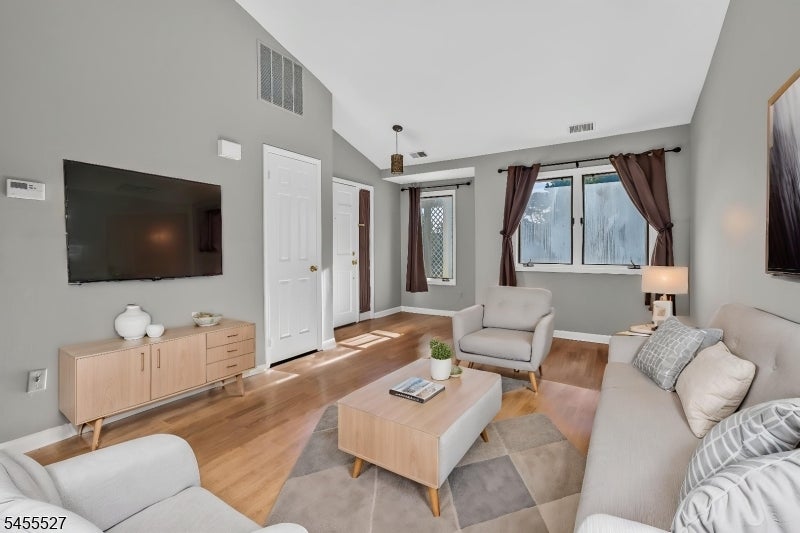
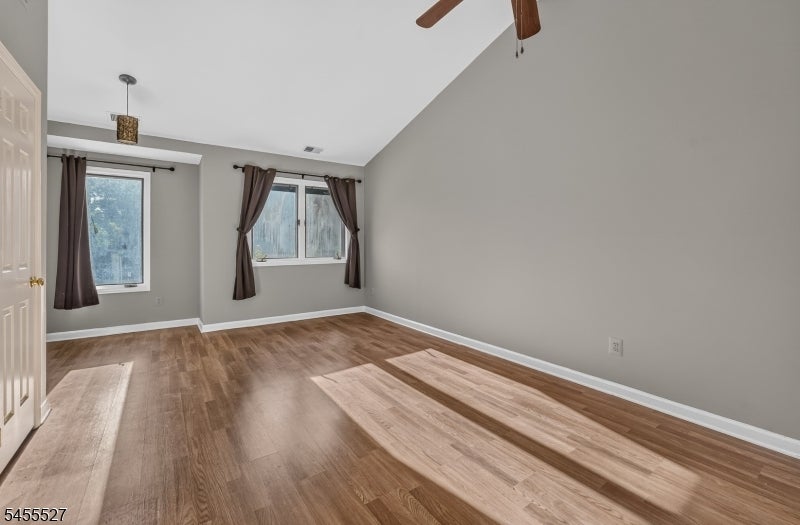
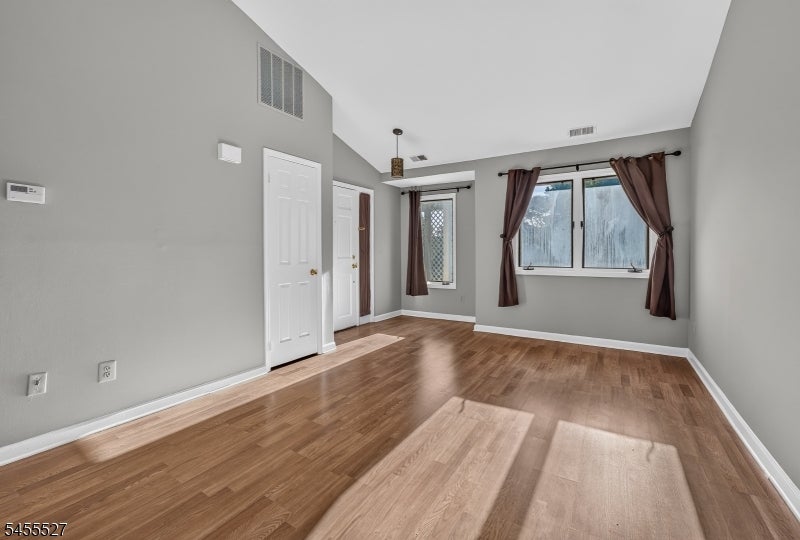
Well-maintained, light-filled upper-floor unit in the sought-after North Gate East section of Beaver Brook community, featuring vaulted ceilings and skylights. This home is perfect for an owner-occupant or an investor looking for a move-in-ready asset. The interior has been freshly painted in a neutral palette to create a bright, inviting atmosphere. The entrance vestibule opens into a spacious great room combining the living and dining areas. The kitchen is equipped with a refrigerator, electric range, and dishwasher. The primary bedroom boasts high ceilings, a skylight, and an en-suite bath with a tub/shower. The unit includes a laundry closet with a stackable washer and dryer. Enjoy peaceful mornings or quiet evenings on your private balcony overlooking a natural setting. Ideally located minutes from major highways, commuter routes,Trans-Bridge bus to Manhattan and the charm of downtown Clinton's shops and restaurants, this property offers the perfect blend of convenience and comfort.
| 11 hours ago | Listing updated with changes from the MLS® | |
| 21 hours ago | Listing first seen on site |
The data relating to real estate for sale on this website comes in part from the IDX Program of Garden State Multiple Listing Service, L.L.C. Real estate listings held by other brokerage firms are marked as IDX Listing. Notice: The dissemination of listings on this website does not constitute the consent required by N.J.A.C. 11:5.6.1 (n) for the advertisement of listings exclusively for sale by another broker. Any such consent must be obtained in writing from the listing broker. This information is being provided for Consumers' personal, non-commercial use and may not be used for any purpose other than to identify prospective properties consumers may be interested in purchasing. Information deemed reliable but not guaranteed. Copyright © 2026 Garden State Multiple Listing Service, L.L.C. All rights reserved.