
4 Raymond CtLincoln Park Boro, NJ 07035
Due to the health concerns created by Coronavirus we are offering personal 1-1 online video walkthough tours where possible.
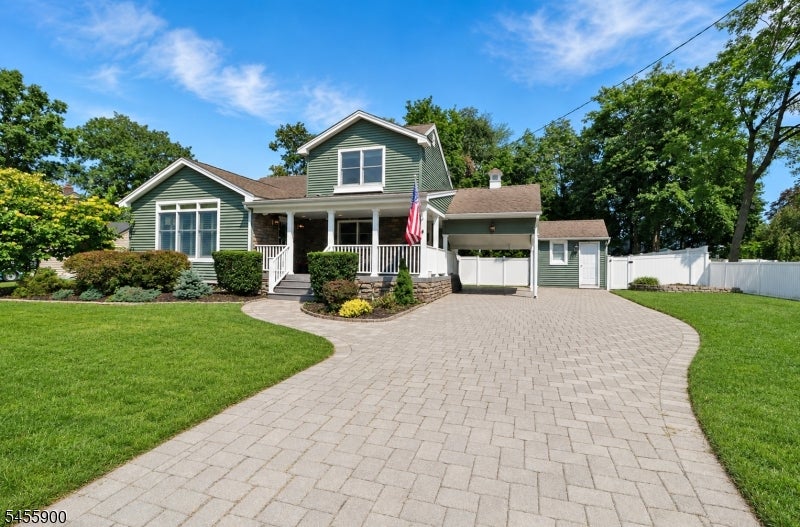
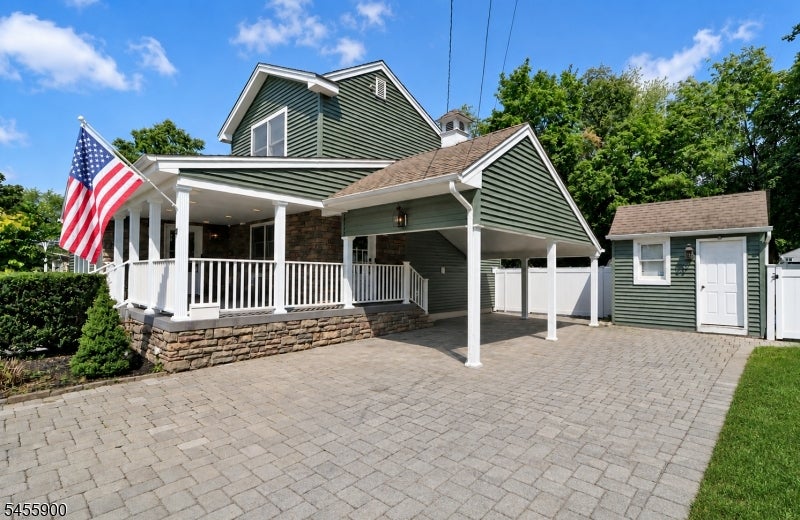
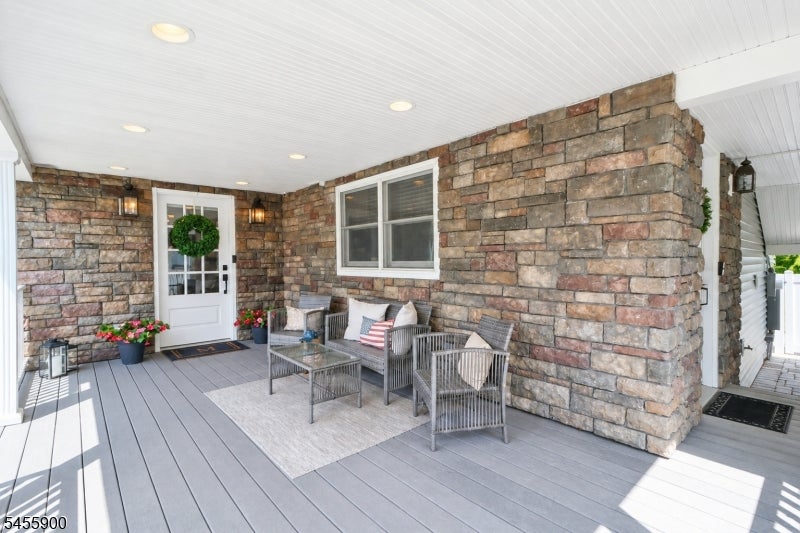
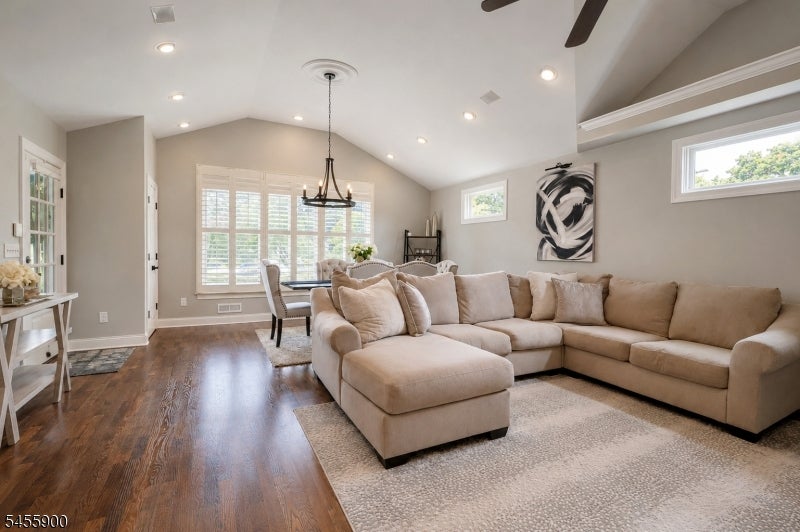
Stylish, updated, and completely turn-key, this impressive home checks all the boxes! Fantastic curb appeal begins with a welcoming covered front porch, then step inside to a bright, open layout with soaring ceilings, abundant natural light and on-trend finishes throughout. The spacious living and dining areas feature vaulted ceilings and updated flooring, while hardwood floors enhance the second-floor bedrooms. A versatile bonus room on the third level is perfect for an additional bedroom, home office or flex space.The finished lower-level family room offers even more living space and convenient walk-out access to an incredible backyard. Outside, enjoy a gorgeous paver patio with fire pit overlooking the large, flat, fully fenced yard, perfect for entertaining, relaxing and enjoying the upcoming gorgeous fall days. Underground sprinklers in both the front and back make maintaining the beautifully landscaped property easy. A covered carport and tons of additional parking add everyday convenience. With numerous updates, public utilities and no flood insurance required, this home is truly impressive and move-in ready. Ideally located in a wonderful neighborhood close to shopping, dining, parks, schools, NYC transportation and major highways. Just unpack and enjoy!
| 18 hours ago | Listing updated with changes from the MLS® | |
| 21 hours ago | Listing first seen on site |
The data relating to real estate for sale on this website comes in part from the IDX Program of Garden State Multiple Listing Service, L.L.C. Real estate listings held by other brokerage firms are marked as IDX Listing. Notice: The dissemination of listings on this website does not constitute the consent required by N.J.A.C. 11:5.6.1 (n) for the advertisement of listings exclusively for sale by another broker. Any such consent must be obtained in writing from the listing broker. This information is being provided for Consumers' personal, non-commercial use and may not be used for any purpose other than to identify prospective properties consumers may be interested in purchasing. Information deemed reliable but not guaranteed. Copyright © 2026 Garden State Multiple Listing Service, L.L.C. All rights reserved.
Did you know? You can invite friends and family to your search. They can join your search, rate and discuss listings with you.