
23 Liberty Ridge RdBernards Twp., NJ 07920
Due to the health concerns created by Coronavirus we are offering personal 1-1 online video walkthough tours where possible.
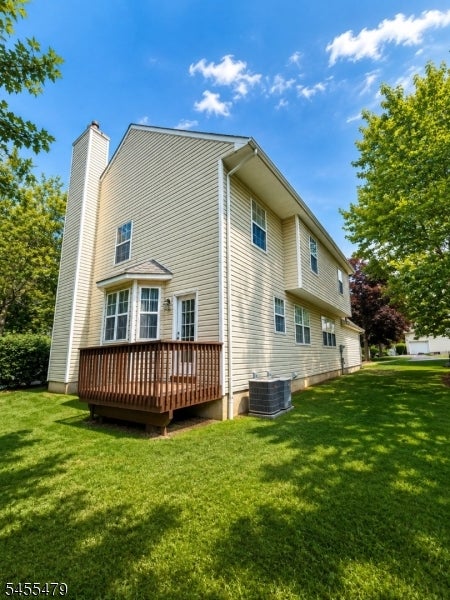
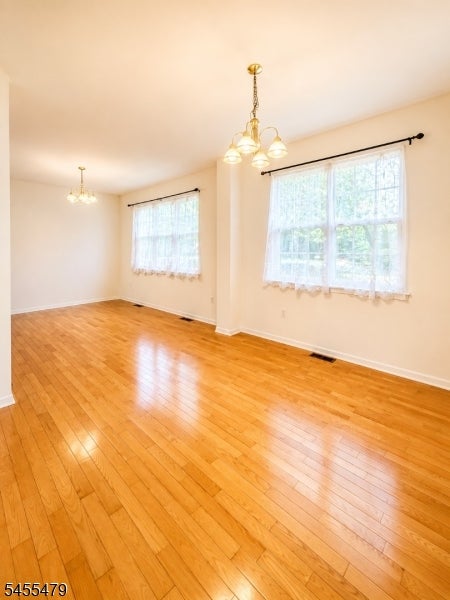
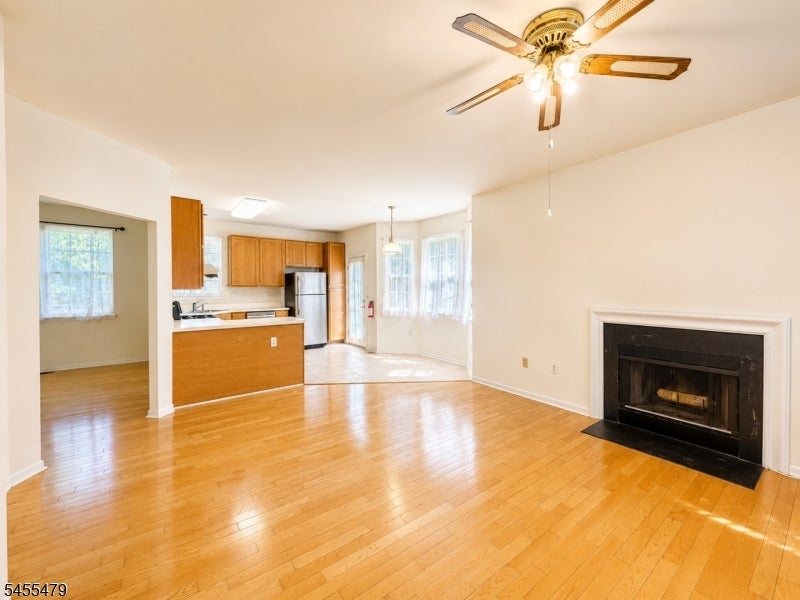
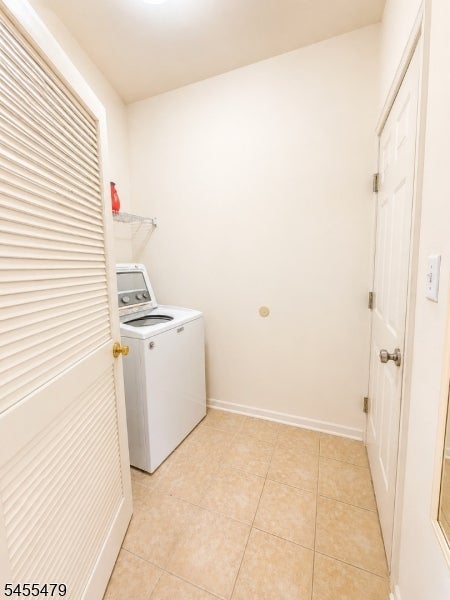
Rare opportunity to rent a spacious single-family home in The Hills! This well-appointed 4-bedroom home with a first-floor den/office offers an open and inviting floor plan. The main level features a living room, dining room, family room with wood-burning fireplace, eat-in kitchen, powder room, laundry/mudroom, and direct access to the two-car garage. Step outside to the deck, perfect for relaxing or entertaining. Upstairs, the generous primary suite features a private bath with double vanity, soaking tub, and separate shower. Three additional well-sized bedrooms share a full hallway bath. A large unfinished basement with high ceilings provides abundant storage and additional possibilities. Enjoy "The Hills" lifestyle with access to community amenities including a pools, clubhouse, tennis courts, and jogging path. Located in an exceptional school district with convenient access to Routes 287 and 78, shopping, dining, and NYC transportation. Tenant responsible for utilities, snow removal, and landscaping. Available for immediate occupancy. Lease application, NTN report, credit report, income verification, and renter's insurance are required.
| 14 hours ago | Listing updated with changes from the MLS® | |
| 21 hours ago | Listing first seen on site |
The data relating to real estate for sale on this website comes in part from the IDX Program of Garden State Multiple Listing Service, L.L.C. Real estate listings held by other brokerage firms are marked as IDX Listing. Notice: The dissemination of listings on this website does not constitute the consent required by N.J.A.C. 11:5.6.1 (n) for the advertisement of listings exclusively for sale by another broker. Any such consent must be obtained in writing from the listing broker. This information is being provided for Consumers' personal, non-commercial use and may not be used for any purpose other than to identify prospective properties consumers may be interested in purchasing. Information deemed reliable but not guaranteed. Copyright © 2026 Garden State Multiple Listing Service, L.L.C. All rights reserved.