
179 Lindbergh RdEast Amwell Twp., NJ 08525
Due to the health concerns created by Coronavirus we are offering personal 1-1 online video walkthough tours where possible.
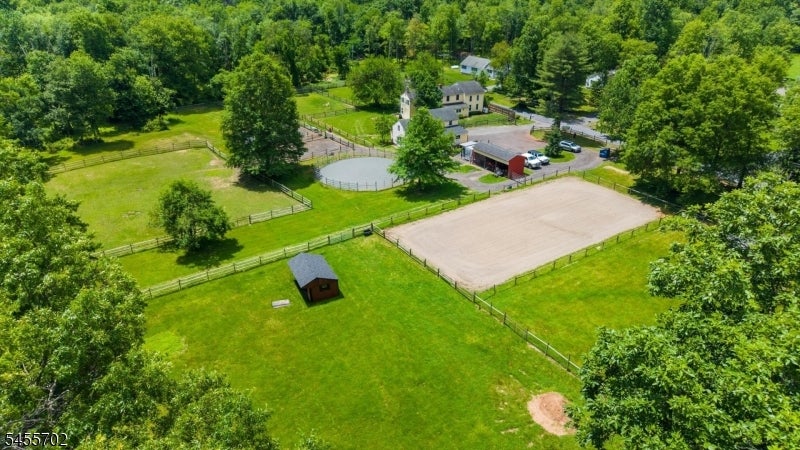
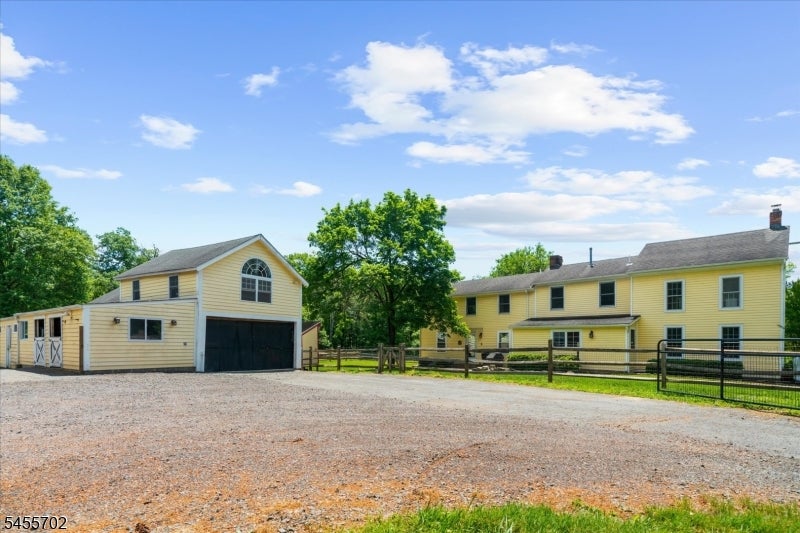
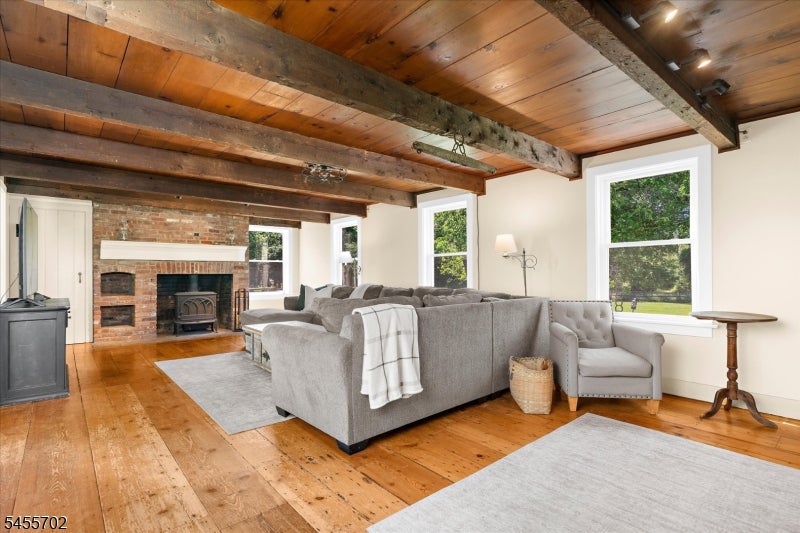
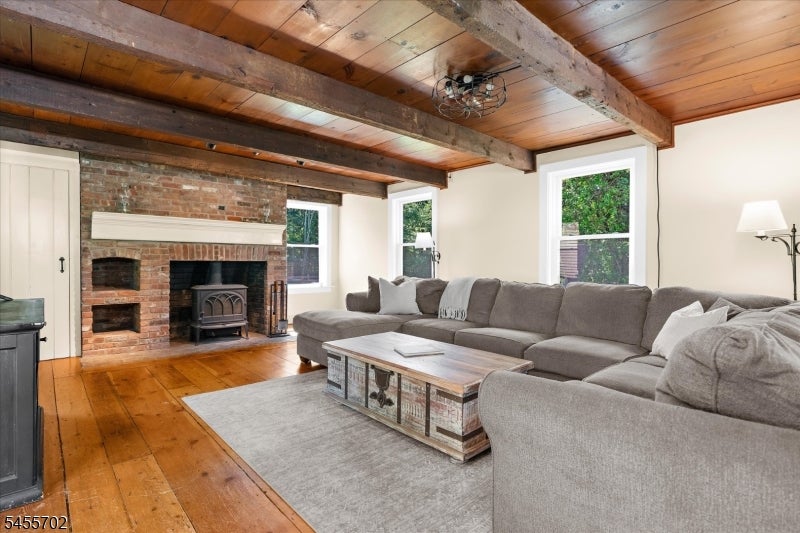
Four acres, six stalls, dry lots, green pasture, a round pen, and a dressage arena. 179 Lindbergh Road is for the person whose daily life includes horses. Here, the barns, turnout, footing, fencing, and work spaces matter as much as the rooms inside. All of it is priced under $1 million! The main house carries more than two centuries of New Jersey history in its hand-hewn beams, wide-plank floors, and enduring craftsmanship. The kitchen and shared living spaces are easy to use and easy to gather in, pairing old-world character with the rhythm of modern life. The converted Carriage House adds real flexibility. The ground floor includes a heated, powered garage and workshop. Upstairs, a finished room with pine floors, its own heat, electricity, and storage can serve the needs of your life. For horse people, the layout speaks for itself: four stalls have electric; stall groups open directly to private dry lots, two with individual water sources; and private pastures are close at hand. A 60-foot round pen has professional stone-dust footing. The regulation-size small dressage arena is also finished with professional footing. Double fencing and traditional split-rail fencing define part of the grounds, while a three-bay equipment and hay barn stands on the footprint of the original historic barn.Come for the history. Stay for the horses, the space, and the rare chance to make this long-held story part of your own.
| 13 hours ago | Listing updated with changes from the MLS® | |
| 21 hours ago | Listing first seen on site |
The data relating to real estate for sale on this website comes in part from the IDX Program of Garden State Multiple Listing Service, L.L.C. Real estate listings held by other brokerage firms are marked as IDX Listing. Notice: The dissemination of listings on this website does not constitute the consent required by N.J.A.C. 11:5.6.1 (n) for the advertisement of listings exclusively for sale by another broker. Any such consent must be obtained in writing from the listing broker. This information is being provided for Consumers' personal, non-commercial use and may not be used for any purpose other than to identify prospective properties consumers may be interested in purchasing. Information deemed reliable but not guaranteed. Copyright © 2026 Garden State Multiple Listing Service, L.L.C. All rights reserved.
Did you know? You can invite friends and family to your search. They can join your search, rate and discuss listings with you.