
17g Village Way 6gVernon Twp., NJ 07462
Due to the health concerns created by Coronavirus we are offering personal 1-1 online video walkthough tours where possible.
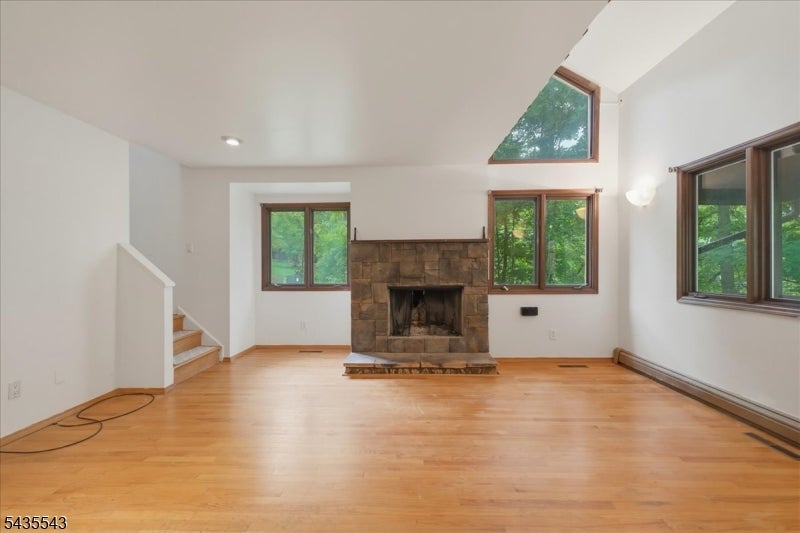
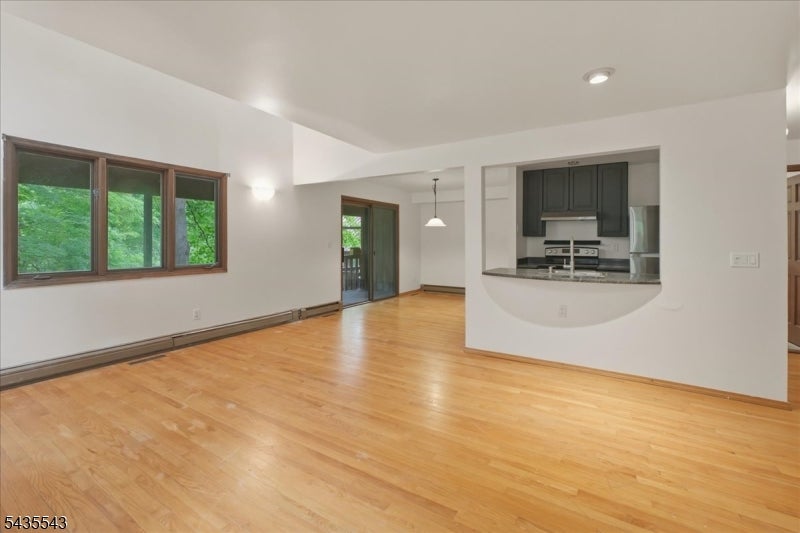
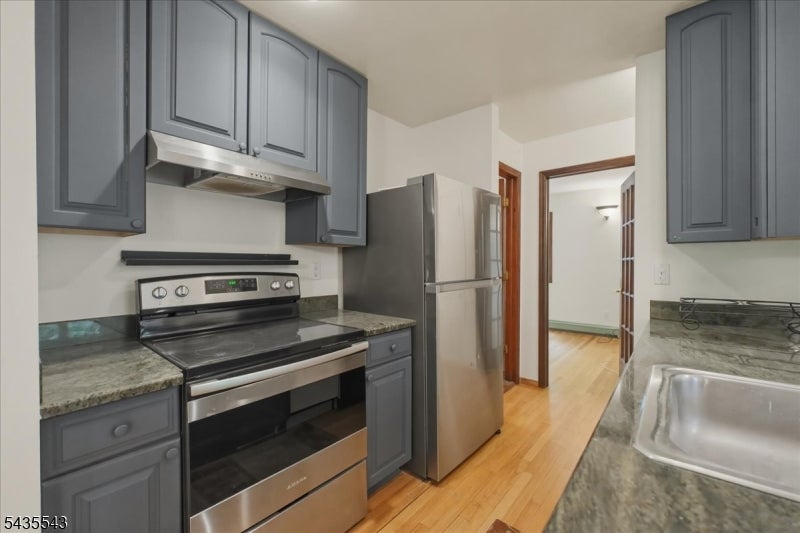
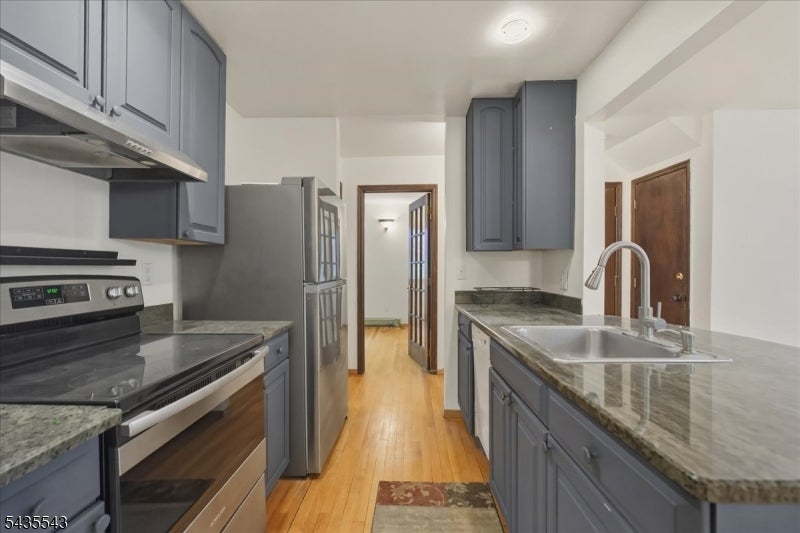
Beautifully Updated 3-Bedroom Townhome with Finished Walkout Basement This tastefully updated townhome offers an exceptional blend of comfort, style, privacy, and convenience. Featuring three bedrooms plus a fully finished walkout basement ideal as a fourth bedroom or in-law suite the home provides flexible living space to suit a variety of needs.The interior showcases a newer kitchen, hardwood flooring, and soaring ceilings, creating a bright and inviting yet private living environment. A spacious deck offers the perfect setting for relaxation or entertaining, while the finished basement adds versatile space for a family room, home office, recreation area, additional or additional bedroom suite Additional highlights include central air conditioning for year-round comfort and a newer roof (approximately one year old). Conveniently situated near shopping, dining, Skiing and premier resort amenities, the home is also within a few miles of the renowned Mountain Creek Water Park and Minerals Spa & Fitness Center, featuring indoor and outdoor heated pools, basketball, tennis, racquetball courts, a track, and more. For golf enthusiasts, seven premier courses at Crystal Springs Resort are just a 10-minute drive away, including courses ranked among the top 25 new golf courses in America and once recognized as "The Best Public Golf Course in New Jersey.An outstanding opportunity to enjoy year-round resort-style living in a highly desirable location.
| 20 hours ago | Listing updated with changes from the MLS® | |
| yesterday | Listing first seen on site |
The data relating to real estate for sale on this website comes in part from the IDX Program of Garden State Multiple Listing Service, L.L.C. Real estate listings held by other brokerage firms are marked as IDX Listing. Notice: The dissemination of listings on this website does not constitute the consent required by N.J.A.C. 11:5.6.1 (n) for the advertisement of listings exclusively for sale by another broker. Any such consent must be obtained in writing from the listing broker. This information is being provided for Consumers' personal, non-commercial use and may not be used for any purpose other than to identify prospective properties consumers may be interested in purchasing. Information deemed reliable but not guaranteed. Copyright © 2026 Garden State Multiple Listing Service, L.L.C. All rights reserved.