
122 Maplewood AveWayne Twp., NJ 07470
Due to the health concerns created by Coronavirus we are offering personal 1-1 online video walkthough tours where possible.
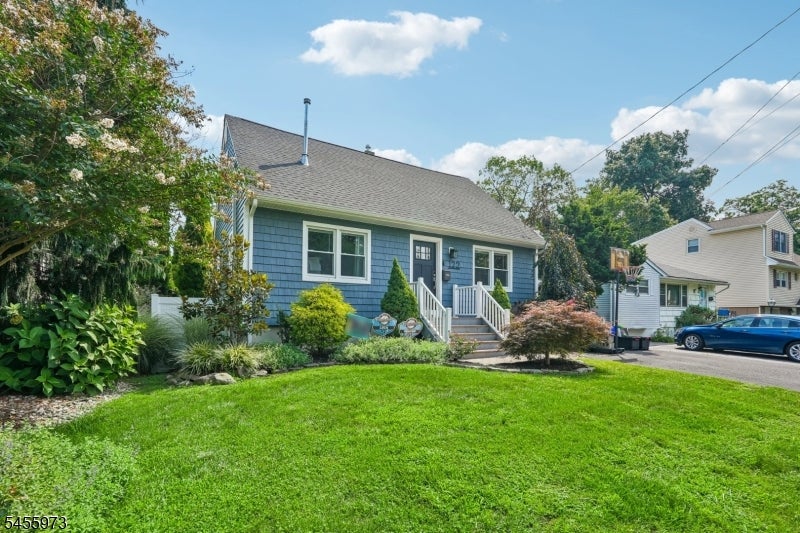
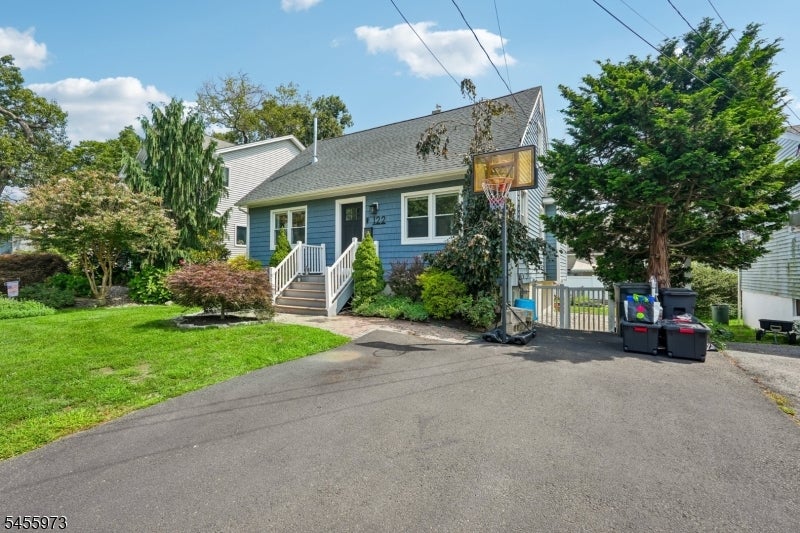
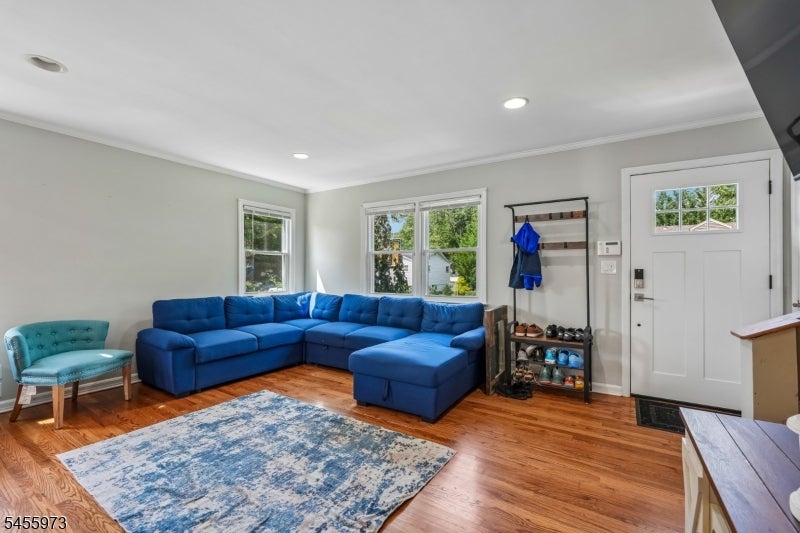
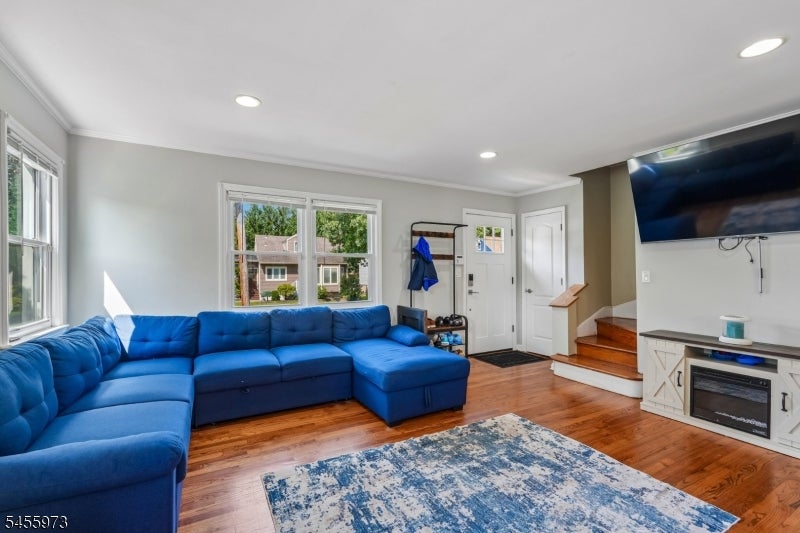
Welcome home to this well-maintained Cape Cod nestled on a beautifully manicured lot on a quiet residential street in the heart of Wayne. An inviting entry foyer welcomes you into the sunlit living room, creating a comfortable setting for everyday living and effortless entertaining. The living room flows into the chef's eat-in kitchen featuring custom cabinetry, quartz countertops, stainless steel Thermador appliances, dual wall ovens and a center island with built in mini refrigerator. The adjoining dining room showcases vaulted ceilings, skylights and walls of windows, creating a bright and inviting space for intimate dining or hosting gatherings. Sliding glass doors open to the rear deck, extending your living space outdoors. Two bedrooms and a full bath complete the first floor. Retreat upstairs to discover a spacious primary bedroom with generous closet, an additional bedroom and a full bath. The finished walkout basement provides a family room ideal for entertaining, den that can be utilized as a comfortable home office or space for unwinding, storage and utility space. Outside, enjoy the rear deck for grilling, outdoor entertaining and al fresco dining, with stairs leading to a rear patio and fully fenced backyard offering plenty of room for entertaining, outdoor activities and relaxation. Ample driveway parking and convenient access to NYC transportation, shopping and dining complete this wonderful Wayne home featuring inviting space and versatile living.
| 11 hours ago | Listing updated with changes from the MLS® | |
| 21 hours ago | Listing first seen on site |
The data relating to real estate for sale on this website comes in part from the IDX Program of Garden State Multiple Listing Service, L.L.C. Real estate listings held by other brokerage firms are marked as IDX Listing. Notice: The dissemination of listings on this website does not constitute the consent required by N.J.A.C. 11:5.6.1 (n) for the advertisement of listings exclusively for sale by another broker. Any such consent must be obtained in writing from the listing broker. This information is being provided for Consumers' personal, non-commercial use and may not be used for any purpose other than to identify prospective properties consumers may be interested in purchasing. Information deemed reliable but not guaranteed. Copyright © 2026 Garden State Multiple Listing Service, L.L.C. All rights reserved.