
21 Tuscan PlEast Hanover Twp., NJ 07936
Due to the health concerns created by Coronavirus we are offering personal 1-1 online video walkthough tours where possible.
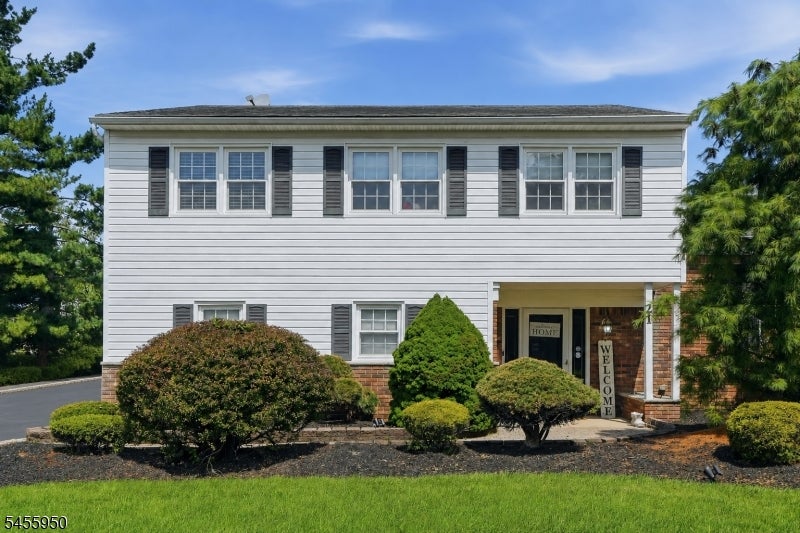
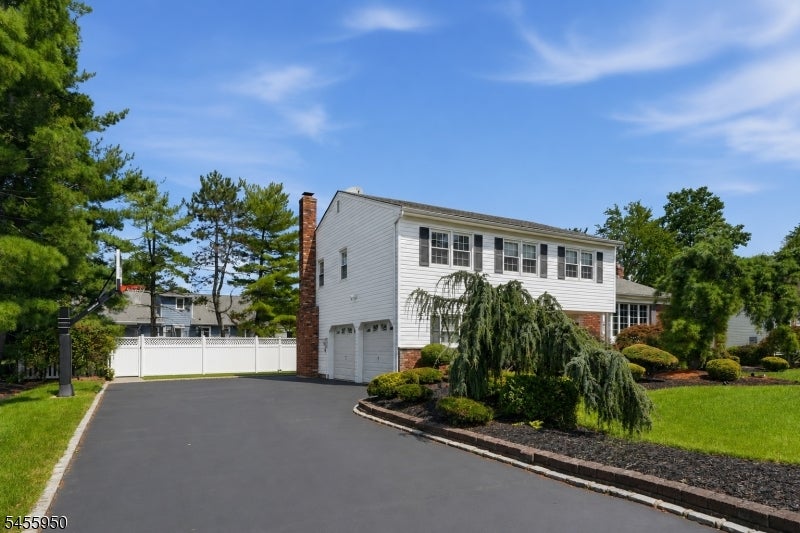
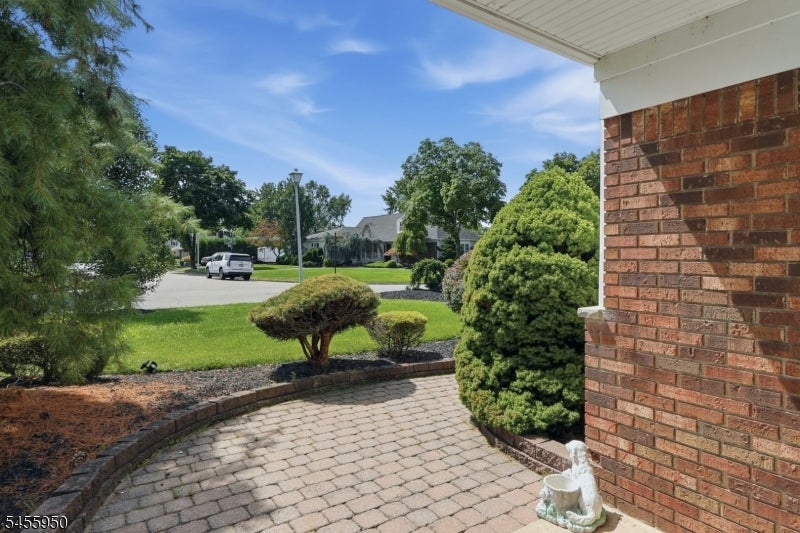
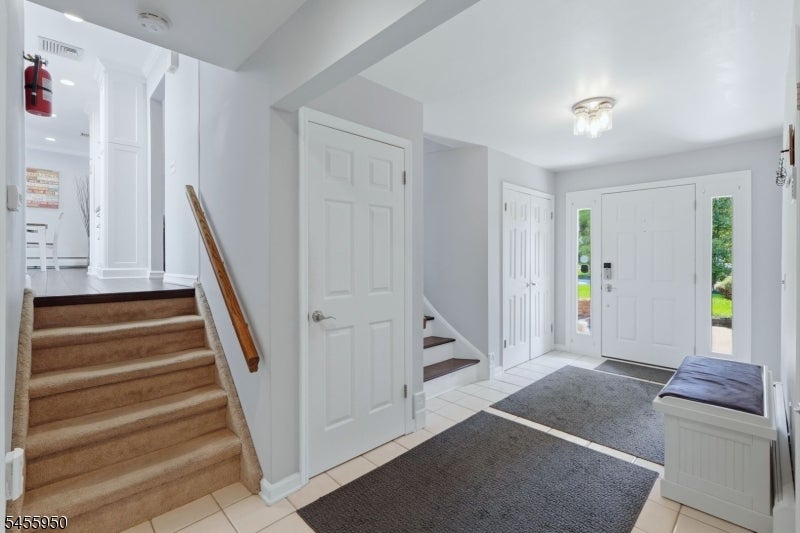
Welcome to this beautifully maintained 4-bedroom, 2.5-bath split-level home located on a picturesque street in desirable East Hanover. Featuring incredible curb appeal, spacious living areas, and a fantastic backyard, this home is truly move-in ready! Enter the large foyer and discover a stunning family room with a cozy fireplace and sliders leading to the backyard, the laundry room & half bath complete this level. The spacious living room opens to the dining area and kitchen, creating an ideal space for everyday living and entertaining. The kitchen features a large center island, stainless steel appliances, granite countertops, and sliders leading to the expansive back deck. The second level offers four spacious bedrooms, including a comfortable primary bedroom & primary bath, along with another full bath in hall. The full finished basement provides additional living space and endless possibilities perfect for a playroom, home office, gym, or entertaining, New hard wood floors on 1st & 2nd level. Step outside to the large backyard, complete with an upper deck and lower deck, offering plenty of space for outdoor dining, entertaining, and relaxing. Nothing to do but move right in! Conveniently located close to major highways, shopping, restaurants, and local schools. Don't miss the opportunity to make this beautiful East Hanover home your own!
| 9 hours ago | Listing updated with changes from the MLS® | |
| 21 hours ago | Listing first seen on site |
The data relating to real estate for sale on this website comes in part from the IDX Program of Garden State Multiple Listing Service, L.L.C. Real estate listings held by other brokerage firms are marked as IDX Listing. Notice: The dissemination of listings on this website does not constitute the consent required by N.J.A.C. 11:5.6.1 (n) for the advertisement of listings exclusively for sale by another broker. Any such consent must be obtained in writing from the listing broker. This information is being provided for Consumers' personal, non-commercial use and may not be used for any purpose other than to identify prospective properties consumers may be interested in purchasing. Information deemed reliable but not guaranteed. Copyright © 2026 Garden State Multiple Listing Service, L.L.C. All rights reserved.
Did you know? You can invite friends and family to your search. They can join your search, rate and discuss listings with you.