
30 Groah RdEast Hanover Twp., NJ 07936
Due to the health concerns created by Coronavirus we are offering personal 1-1 online video walkthough tours where possible.
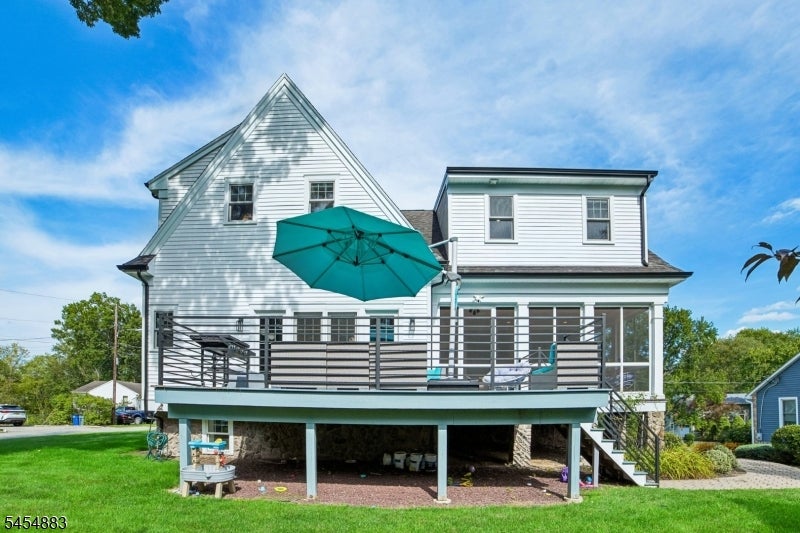
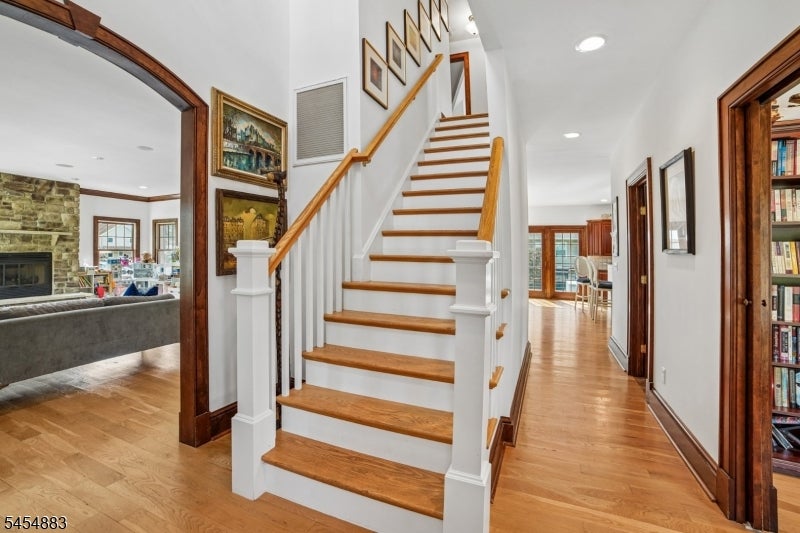
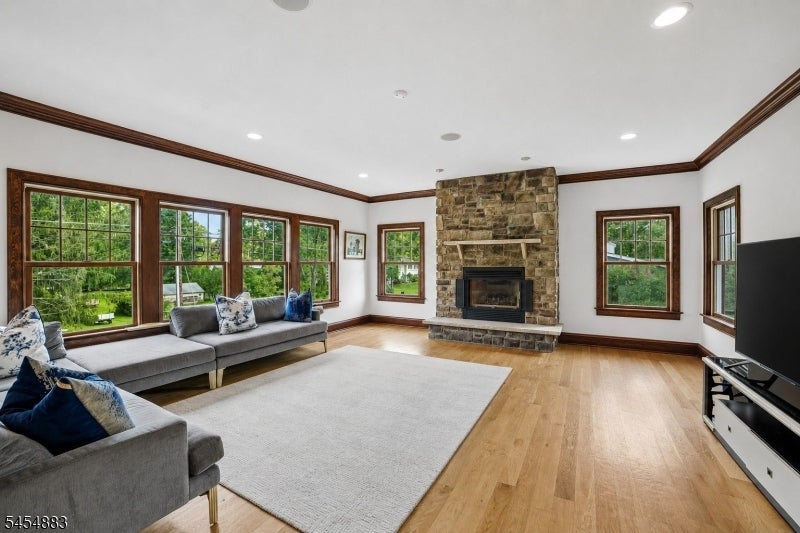
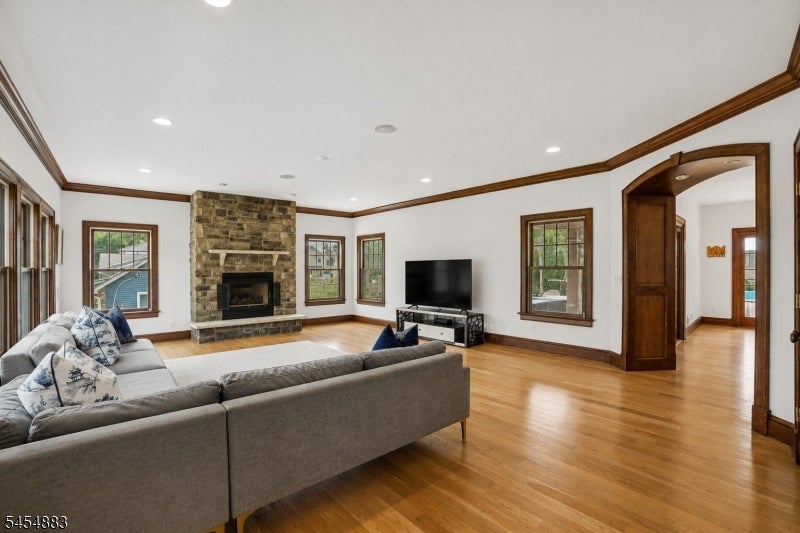
Impressive COLONIAL, built from the ground up in 2005, featuring HIGH ceilings, OVERSIZED rooms, hardwood floors & custom moldings, with a desirable flow offering 3,000+ sq ft of finished living space, including a finished basement. Expansive Living Room with GAS Fireplace flows seamlessly into Chef's Kitchen featuring DESIGNER Appliances incl. Sub-Zero refrigerator & Dacor 6-burner gas range, Center Island / Breakfast Bar & Walk-in Pantry. Main floor Office offers the flexibility of a potential 4th Bedroom with a nearby FULL Bath. Enjoy additional entertaining and relaxation space in the screened-in PORCH and a Composite Deck conveniently located off the Kitchen thru Beautiful French Doors. Upstairs, the spacious 500+ Sq ft Master En-Suite features High Ceilings, a large bath with oversized shower & 2 nicely sized WALK-IN Closets. Two additional Bedrooms, a full bath and a convenient 2nd-floor Laundry complete this level.The approx. 700 SQ ft Finished Basement expands the living space with a wet bar and Media/Recreation Room. Additional features include Freshly painted interior, 2-zone Central Air, Recessed Lighting, whole-house water filtration system, dedicated drinking-water filtration system in the Kitchen, EV Charger, Ring security system, nest thermostats and a newer Furnace. This MOVE-IN READY well maintained home is waiting for you!
| 13 hours ago | Listing updated with changes from the MLS® | |
| yesterday | Listing first seen on site |
The data relating to real estate for sale on this website comes in part from the IDX Program of Garden State Multiple Listing Service, L.L.C. Real estate listings held by other brokerage firms are marked as IDX Listing. Notice: The dissemination of listings on this website does not constitute the consent required by N.J.A.C. 11:5.6.1 (n) for the advertisement of listings exclusively for sale by another broker. Any such consent must be obtained in writing from the listing broker. This information is being provided for Consumers' personal, non-commercial use and may not be used for any purpose other than to identify prospective properties consumers may be interested in purchasing. Information deemed reliable but not guaranteed. Copyright © 2026 Garden State Multiple Listing Service, L.L.C. All rights reserved.
Did you know? You can invite friends and family to your search. They can join your search, rate and discuss listings with you.