
415 E 4Th AveRoselle Boro, NJ 07203
Due to the health concerns created by Coronavirus we are offering personal 1-1 online video walkthough tours where possible.
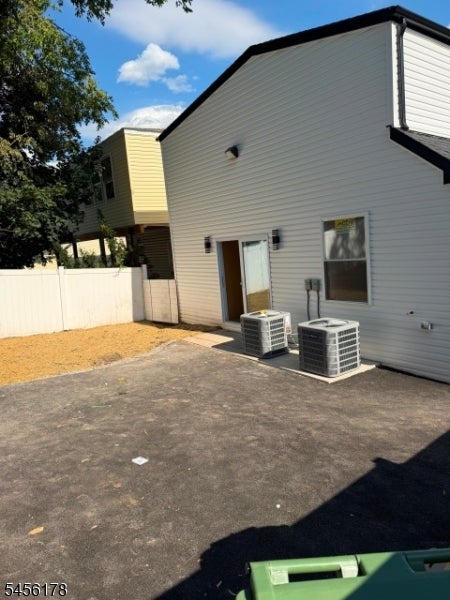
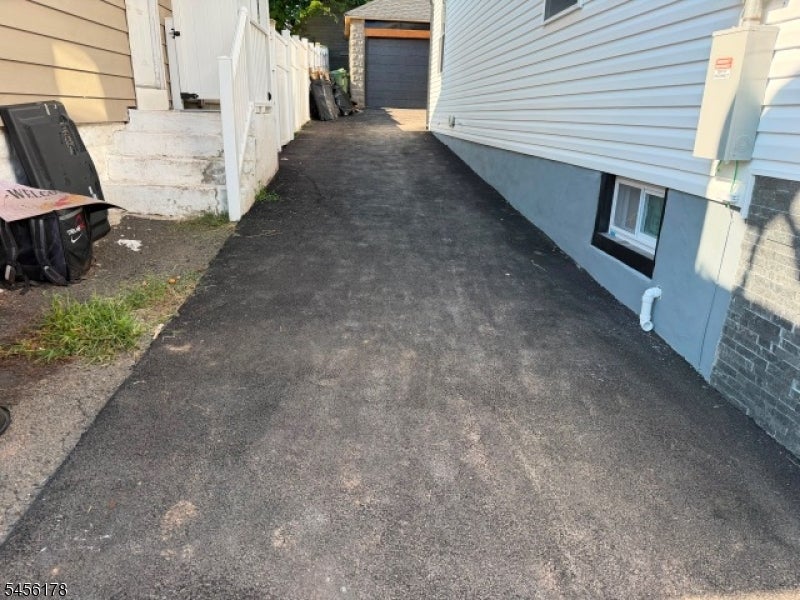
Welcome to 415 E 4th Ave, Roselle! Thoughtfully reconstructed in 2026, this custom Colonial offers approx. 2,014 sq. ft. above grade PLUS a fully finished waterproof basement offering 864 Sq.Ft. This move-in-ready home features 5 bedrooms, 4 full baths, 9-ft ceilings, solid oak hardwood floors, and an open-concept layout. The designer kitchen includes quartz countertops, soft-close cabinetry, GE stainless steel appliances, French-door refrigerator, gas range, dishwasher, built-in microwave with exterior vent, wine cooler, Kohler sink, and custom breakfast banquette. All 4 bathrooms feature premium Delta fixtures. The finished basement offers a spacious recreation room, full bath, laundry room with washer & dryer, and mechanical room. Built for comfort and efficiency with two high-efficiency HVAC systems (one serving the basement & first floor, the second serving the entire second floor), plus new plumbing, electrical, insulation, Andersen windows, tankless water heater, and a 50-year architectural roof. Attached 2-car garage, long private blacktop driveway 5-6 CARS, fenced backyard, and premium finishes throughout. Conveniently located near schools, parks, shopping, restaurants, major highways, and NYC transportation. A rare turnkey home offering exceptional craftsmanship and modern luxury.
| 11 hours ago | Listing updated with changes from the MLS® | |
| yesterday | Listing first seen on site |
The data relating to real estate for sale on this website comes in part from the IDX Program of Garden State Multiple Listing Service, L.L.C. Real estate listings held by other brokerage firms are marked as IDX Listing. Notice: The dissemination of listings on this website does not constitute the consent required by N.J.A.C. 11:5.6.1 (n) for the advertisement of listings exclusively for sale by another broker. Any such consent must be obtained in writing from the listing broker. This information is being provided for Consumers' personal, non-commercial use and may not be used for any purpose other than to identify prospective properties consumers may be interested in purchasing. Information deemed reliable but not guaranteed. Copyright © 2026 Garden State Multiple Listing Service, L.L.C. All rights reserved.