
74 Blackburn RdSummit City, NJ 07901
Due to the health concerns created by Coronavirus we are offering personal 1-1 online video walkthough tours where possible.
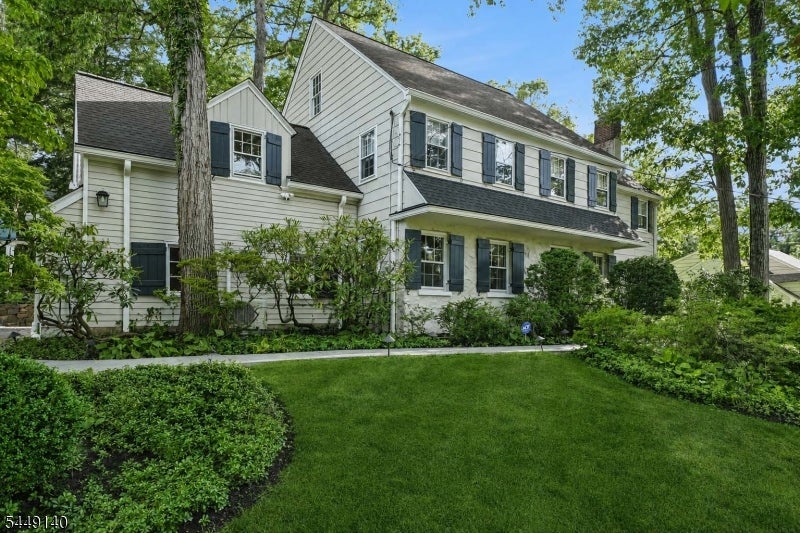
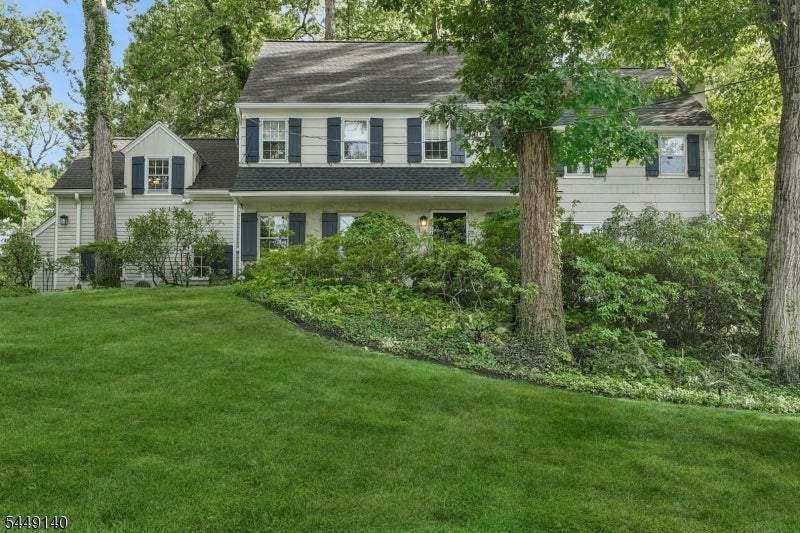
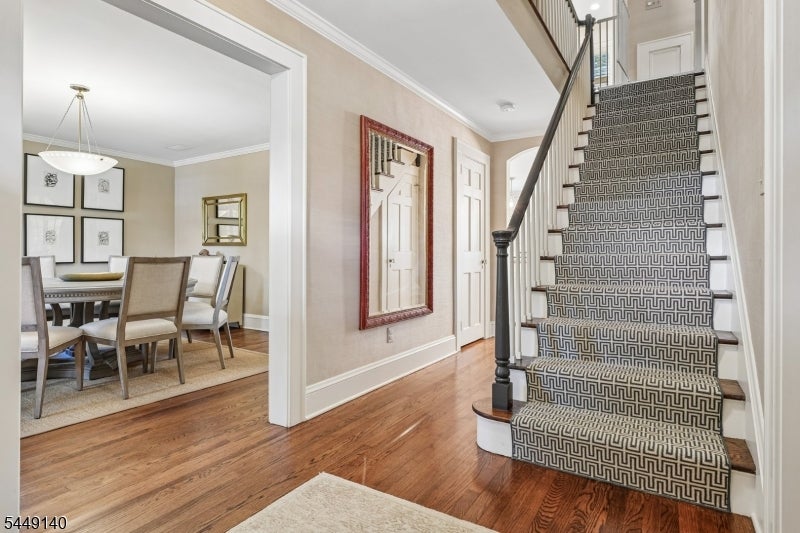
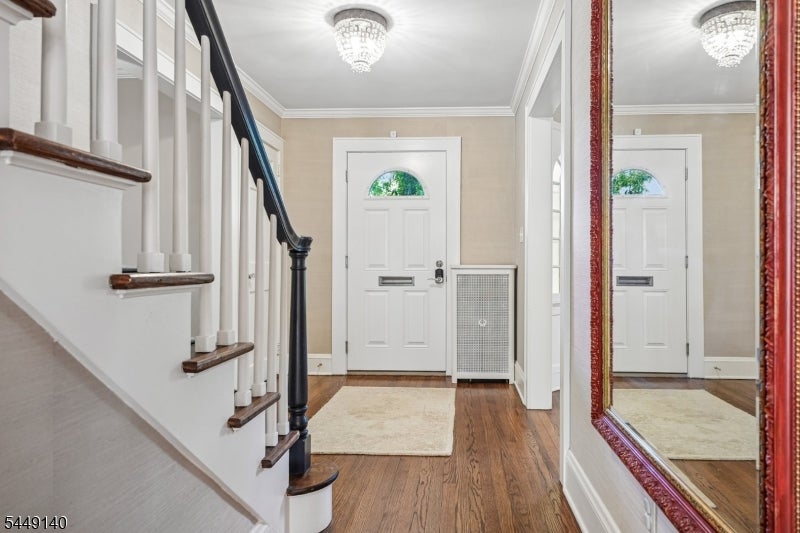
Gem of a Home in the Heart of Summit! Meticulously maintained with a perfect floor plan, fabulous central location, and beautiful private property. Prime location just a quick sidewalk stroll to Franklin Elementary, Oak Knoll School, town, and the train station. An updated decor gives the home a crisp, current feel. The finished garage now offers flexible bonus/workout space with its own HVAC, and an EV charger has been added for effortless modern living. Boiler replaced in 2020, two hot water heaters, updated electric, and two-zone central air keep this home running smoothly for years to come. Custom eat-in kitchen (bonus double dishwashers), 3 bathrooms on second floor, two laundry areas, custom mud room, and walk-in pantry offer the everyday function today's buyers want. A whole-house generator and speaker/sound system round out the list of thoughtful upgrades. Enjoy an elegant and spacious Primary Suite with custom walk-in closets, second laundry and a marble bath. Tons of architectural charm throughout, with built-ins, front and rear staircases, gas fireplace in the living room and hardwood floors. Attention to detail at every turn. Fireplace, chimney, flues convey in as is condition. PSE&G WORKING ON THE ROAD-JUST ASK TO GO AROUND THE SIGNS
| 5 days ago | Status changed to Active Under Contract | |
| 6 days ago | Listing updated with changes from the MLS® | |
| 2 weeks ago | Listing first seen on site |
The data relating to real estate for sale on this website comes in part from the IDX Program of Garden State Multiple Listing Service, L.L.C. Real estate listings held by other brokerage firms are marked as IDX Listing. Notice: The dissemination of listings on this website does not constitute the consent required by N.J.A.C. 11:5.6.1 (n) for the advertisement of listings exclusively for sale by another broker. Any such consent must be obtained in writing from the listing broker. This information is being provided for Consumers' personal, non-commercial use and may not be used for any purpose other than to identify prospective properties consumers may be interested in purchasing. Information deemed reliable but not guaranteed. Copyright © 2026 Garden State Multiple Listing Service, L.L.C. All rights reserved.
Did you know? You can invite friends and family to your search. They can join your search, rate and discuss listings with you.