
19 Tulip StSummit City, NJ 07901
Due to the health concerns created by Coronavirus we are offering personal 1-1 online video walkthough tours where possible.
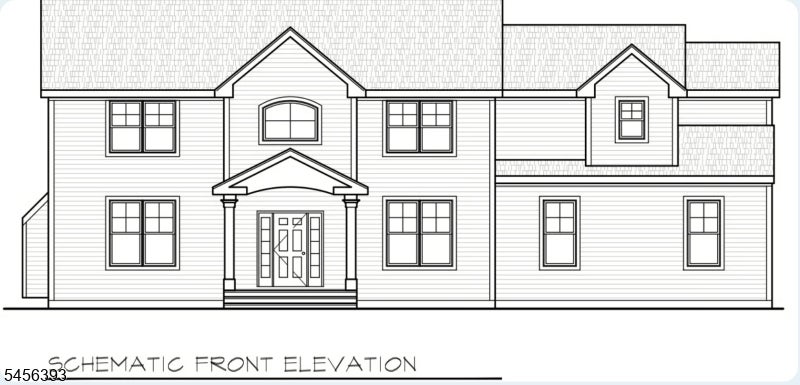
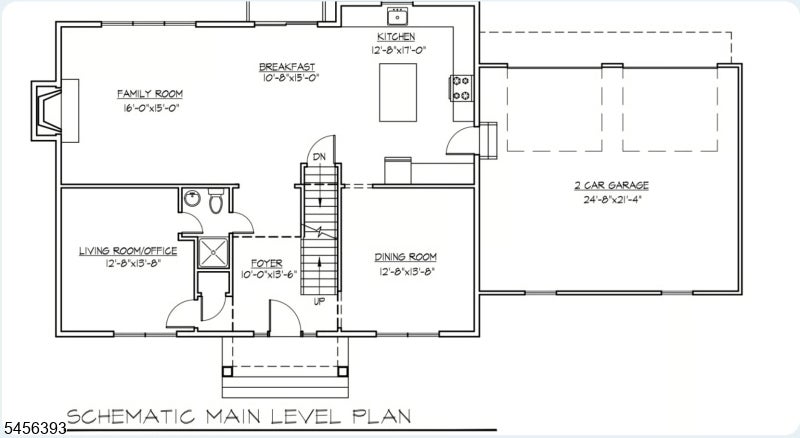
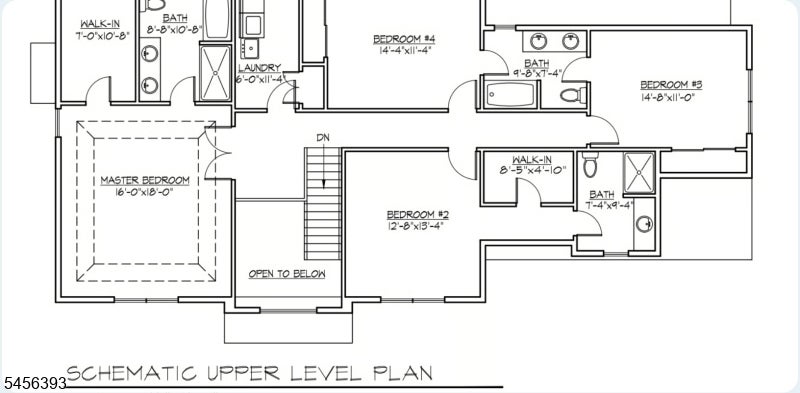
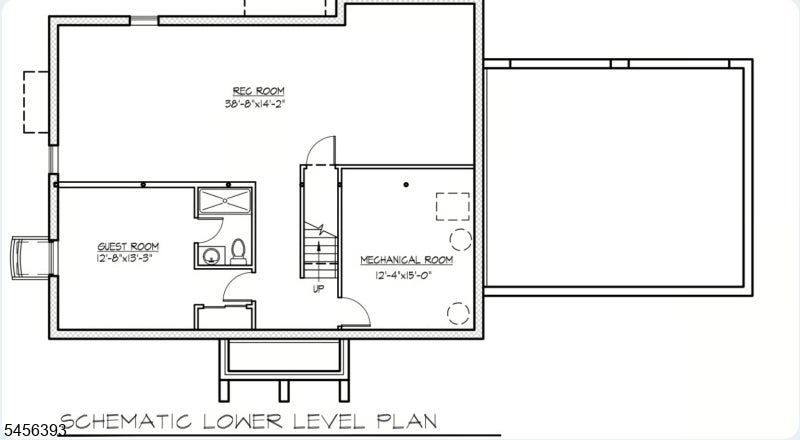
Exceptional NEW CONSTRUCTION custom colonial offering approx 4100 sq ft across three finished levels. Ready for delivery in approx 60 days. Set on almost a third of an acre level lot in a prime Summit location just minutes from the center of town/train station for an easy NY commute. This elegant 5 bedroom, 5 full bath home blends timeless architecture with modern luxury. A dramatic two-story foyer with rich hardwood floors and abundant natural light sets the stage. Designed for both everyday living and entertaining, the main level features a gourmet kitchen equipped with custom cabinetry, quartz countertops, premium stainless steel appliances w/ wine cooler with a center island. The family room shares a feature wall and gas fireplace with quartz surround and custom mantel. Upstairs offers four bedrooms with custom trim, including a luxurious primary suite with walk-in closet and spa-like soaking tub, stall shower, and double vanity with custom marble finishes. A junior en-suite and two additional bedrooms with a jack-and-jill and a laundry complete the level. The finished lower level includes an expansive recreation room and an additional en-suite bedroom ideal for guests. The home has been pre-wired for sound system/speakers in the primary, living room, kitchen and rear patio area. Additional features include all bluestone for the walkways, expansive rear patio and front porch. Two-car garage with EV charger outlet and it comes with a 10-YEAR BUILDERS WARRANTY.
| 4 days ago | Status changed to Active | |
| 4 days ago | Listing updated with changes from the MLS® | |
| 2 weeks ago | Listing first seen on site |
The data relating to real estate for sale on this website comes in part from the IDX Program of Garden State Multiple Listing Service, L.L.C. Real estate listings held by other brokerage firms are marked as IDX Listing. Notice: The dissemination of listings on this website does not constitute the consent required by N.J.A.C. 11:5.6.1 (n) for the advertisement of listings exclusively for sale by another broker. Any such consent must be obtained in writing from the listing broker. This information is being provided for Consumers' personal, non-commercial use and may not be used for any purpose other than to identify prospective properties consumers may be interested in purchasing. Information deemed reliable but not guaranteed. Copyright © 2026 Garden State Multiple Listing Service, L.L.C. All rights reserved.
Did you know? You can invite friends and family to your search. They can join your search, rate and discuss listings with you.