
936 Beverly DrWestfield Town, NJ 07090
Due to the health concerns created by Coronavirus we are offering personal 1-1 online video walkthough tours where possible.
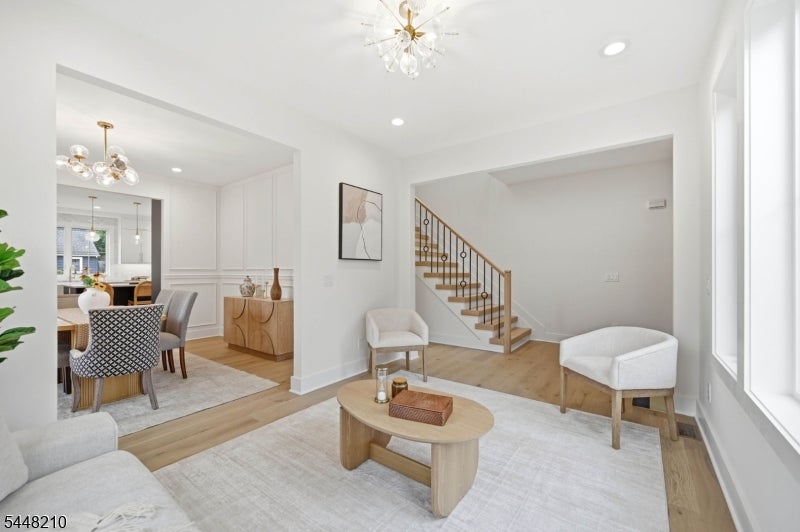
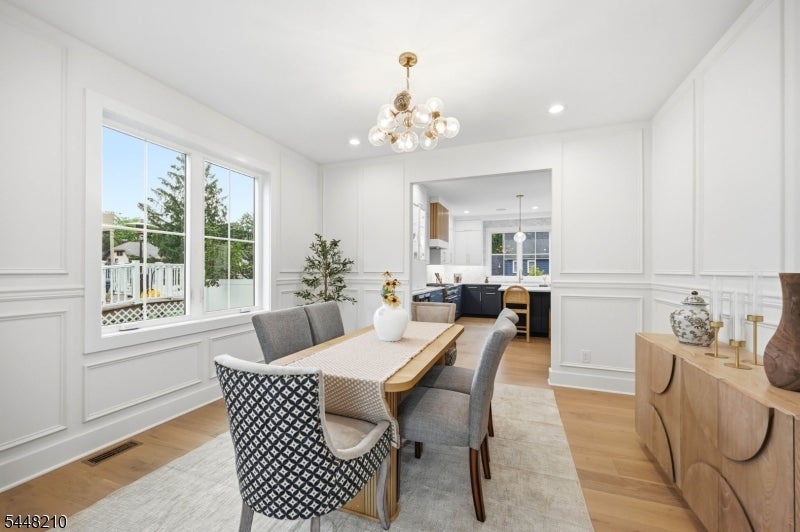
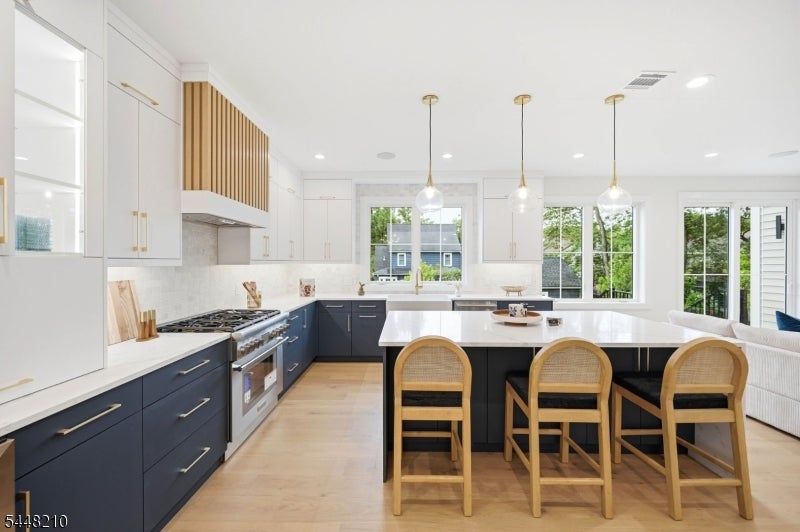
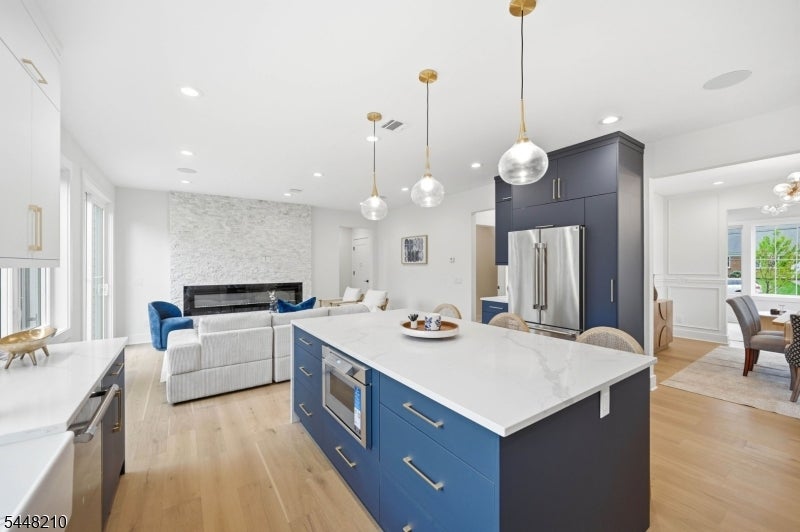
Charming NEW CONSTRUCTION home nestled on a cul-de-sac in desirable Westfield, this exceptional home offers over 4,400 sq ft of luxury living across 4 finished levels w/ 6 Beds & 6 Baths.A covered front entry leads to a grand 2-story foyer, formal living & dining rooms, & a sun-filled family room featuring a striking fireplace, built-in speakers & sliding doors that open to the outdoor patio.The gourmet kitchen showcases custom cabinetry, Thermador appliances, quartz countertops & an oversized center island.The main level boasts 9-ft ceilings throughout, a private guest suite w/ a full bath & functional mudroom.Upstairs, the luxurious primary suite offers dual WIC's & a spa-like bath w/ a soaking tub, oversized glass shower & dual vanity.All bedrooms feature WIC's, including one secondary en-suite bedroom & 2 additional bedrooms sharing a hall bath.A convenient laundry room completes the second level.The finished loft level offers a spacious rec room, full bath & abundant storage space.The fully finished lower level features 9-ft ceilings & includes a rec room w/ built-in speakers, an add'l bedroom w/ a WIC & full bath, ideal for guests.Situated on a flat lot w/ room for a future pool, add'l highlights include wide-plank hardwood flooring, designer finishes, custom millwork, smart thermostats, Ring doorbell, EV charger outlet & a 10-year builder warranty. Located in the Jefferson Elementary School district & conveniently close to downtown Westfield & NYC transportation.
| 2 weeks ago | Listing updated with changes from the MLS® | |
| 2 weeks ago | Listing first seen on site |
The data relating to real estate for sale on this website comes in part from the IDX Program of Garden State Multiple Listing Service, L.L.C. Real estate listings held by other brokerage firms are marked as IDX Listing. Notice: The dissemination of listings on this website does not constitute the consent required by N.J.A.C. 11:5.6.1 (n) for the advertisement of listings exclusively for sale by another broker. Any such consent must be obtained in writing from the listing broker. This information is being provided for Consumers' personal, non-commercial use and may not be used for any purpose other than to identify prospective properties consumers may be interested in purchasing. Information deemed reliable but not guaranteed. Copyright © 2026 Garden State Multiple Listing Service, L.L.C. All rights reserved.