
2 Barchester WayWestfield Town, NJ 07090
Due to the health concerns created by Coronavirus we are offering personal 1-1 online video walkthough tours where possible.
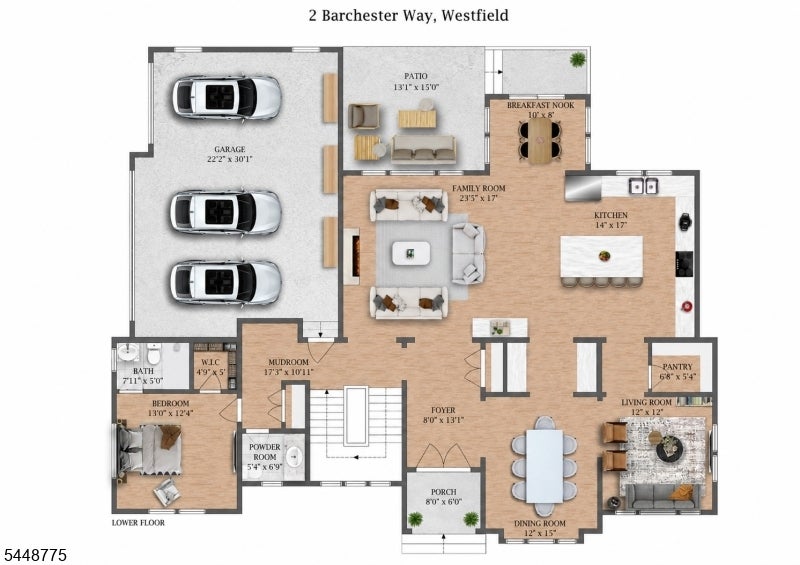
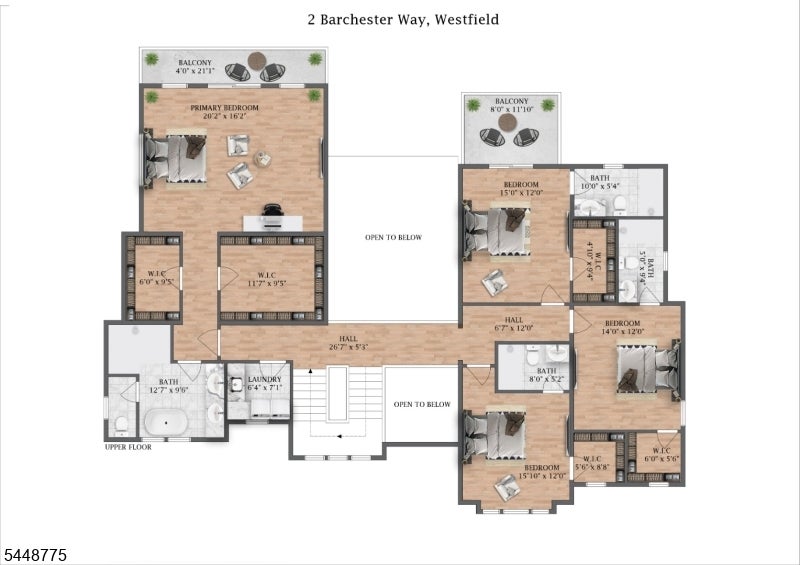
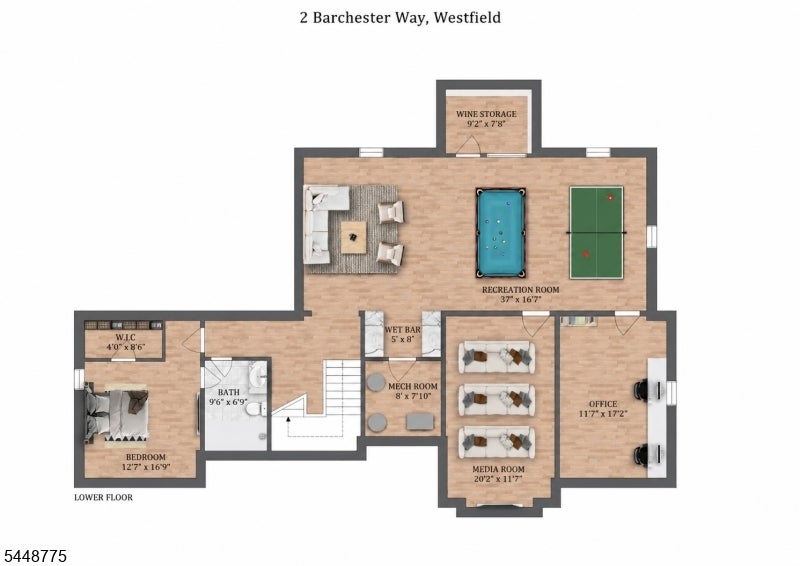
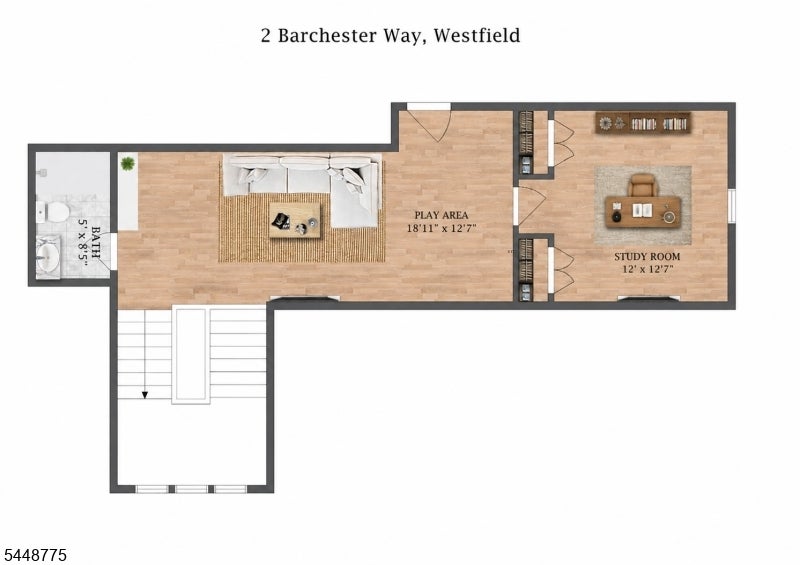
NEW CONSTRUCTION showcasing a timeless Hardie Plank & stone facade, covered entry & black Andersen windows in the sought-after North Side of Westfield.Offering 6 Beds,7.5 Baths & 6,500+ sq ft (includes garage) across 4 finished levels,this exceptional home is set on a flat 0.40-acre lot w/ a POOL & fenced backyard.A dramatic 2-story foyer showcases a floating staircase & opens to formal living & dining rooms.The spectacular family room impresses w/ soaring 20-ft ceilings,oversized windows,built-in speakers & a striking floor-to-ceiling tiled fireplace.The chef's kitchen features quartz countertops w/ matching backsplash,large center island,Thermador appliances,breakfast nook,WIC pantry & butler's pantry, w/patio access.A 1st-floor guest ensuite, powder room, mudroom & 3-car garage complete the main level.9-ft ceilings enhance the home's open feel & sense of spaciousness.Upstairs, every bedroom is an ensuite w/ a WIC.The luxurious primary suite features a private balcony,his & her WICs & spa-inspired bath w/ heated floors, soaking tub, glass shower & dual vanities.The finished lower level is designed for entertaining w/ a rec room featuring built-in speakers,wet bar,wine storage,FINISHED media room, private office,add'l bedroom & full bath.Smart features include an EV charger outlet,smart thermostats & Ring doorbell,plus a 10-Year Builder's Warranty.Buyer still has time to customize select finishes before completion,offering an opportunity to personalize this exceptional home.
| 2 weeks ago | Listing updated with changes from the MLS® | |
| 2 weeks ago | Listing first seen on site |
The data relating to real estate for sale on this website comes in part from the IDX Program of Garden State Multiple Listing Service, L.L.C. Real estate listings held by other brokerage firms are marked as IDX Listing. Notice: The dissemination of listings on this website does not constitute the consent required by N.J.A.C. 11:5.6.1 (n) for the advertisement of listings exclusively for sale by another broker. Any such consent must be obtained in writing from the listing broker. This information is being provided for Consumers' personal, non-commercial use and may not be used for any purpose other than to identify prospective properties consumers may be interested in purchasing. Information deemed reliable but not guaranteed. Copyright © 2026 Garden State Multiple Listing Service, L.L.C. All rights reserved.