
45 Biltmore Ave 45East Hanover Twp., NJ 07405
Due to the health concerns created by Coronavirus we are offering personal 1-1 online video walkthough tours where possible.
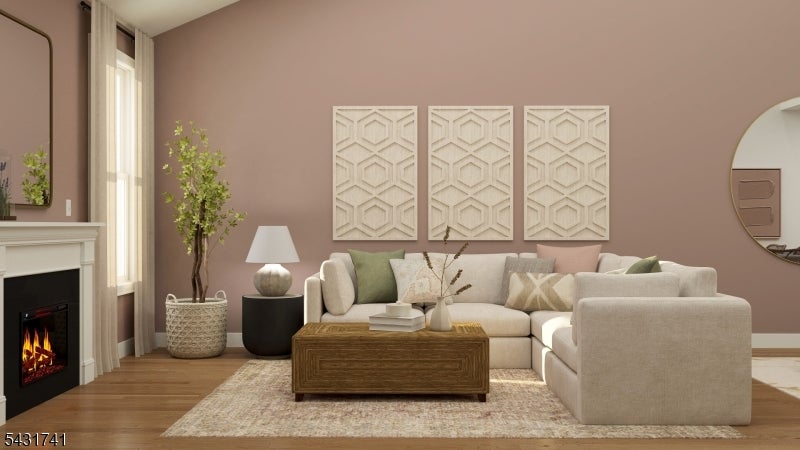
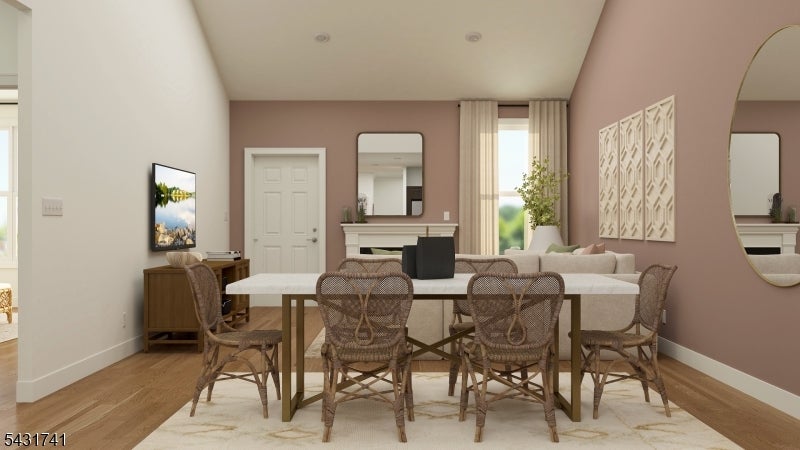
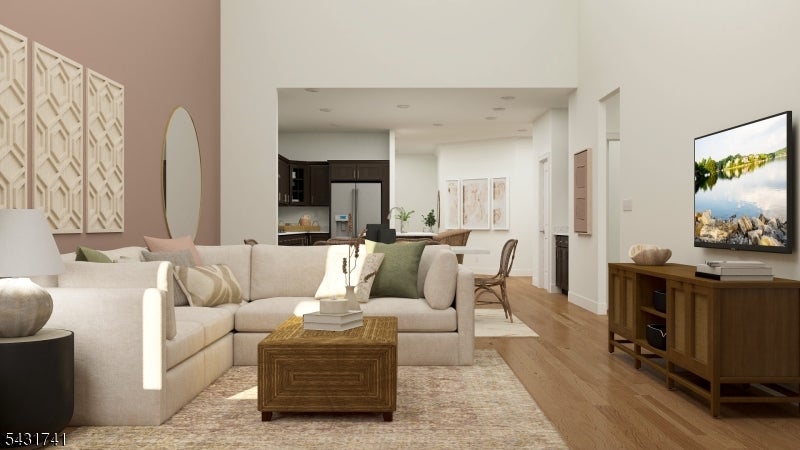
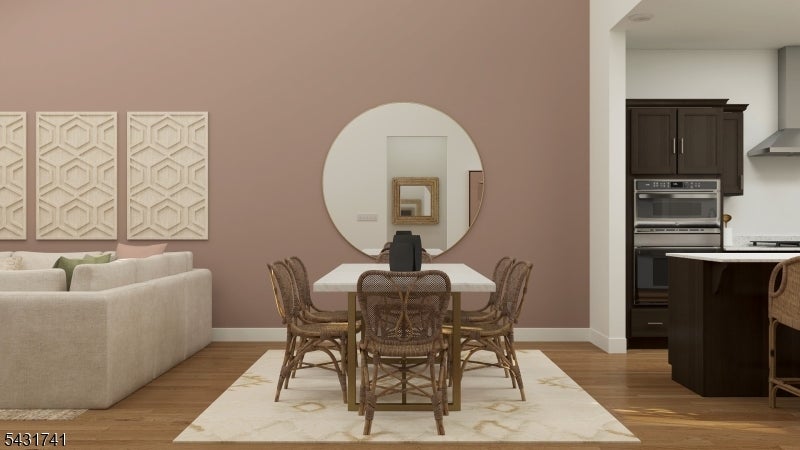
LAST CHANCE! The Final Birch Floor Plan Is Available Now!Don't miss your chance to own the FINAL Birch floor plan available in this highly sought-after Morris County community! Offering over 2,600 square feet, this beautifully designed new construction home combines the convenience of first-floor living with the space today's buyers are looking for. Featuring 3 bedrooms, 3.5 baths, a finished basement with a full bath, and a two-car garage, this is a rare opportunity that won't be repeated. The bright, open-concept main level is filled with natural light and showcases hardwood flooring, a spacious gathering area, a designer kitchen with quartz countertops, a center island, shaker-style cabinetry, and stainless-steel appliances, plus sliding glass doors leading to a private deck. The first-floor primary suite offers a private retreat with a large walk-in closet and an elegant bath with dual vanities and quartz countertops. Upstairs, you'll find two generously sized bedrooms, a full bath with double sinks, and a versatile loft ideal for a home office, media room, or additional living space. Conveniently located near shopping, dining, Routes 10 and 287, and transportation to New York City. As the last Birch available, this is a unique opportunity to secure one of the community's most desirable floor plans before it's gone forever. April 2027 Move-in! Schedule your private tour today!
| 17 hours ago | Listing updated with changes from the MLS® | |
| 23 hours ago | Listing first seen on site |
The data relating to real estate for sale on this website comes in part from the IDX Program of Garden State Multiple Listing Service, L.L.C. Real estate listings held by other brokerage firms are marked as IDX Listing. Notice: The dissemination of listings on this website does not constitute the consent required by N.J.A.C. 11:5.6.1 (n) for the advertisement of listings exclusively for sale by another broker. Any such consent must be obtained in writing from the listing broker. This information is being provided for Consumers' personal, non-commercial use and may not be used for any purpose other than to identify prospective properties consumers may be interested in purchasing. Information deemed reliable but not guaranteed. Copyright © 2026 Garden State Multiple Listing Service, L.L.C. All rights reserved.