
472 Cedar Hill AveWyckoff Twp., NJ 07481
Due to the health concerns created by Coronavirus we are offering personal 1-1 online video walkthough tours where possible.
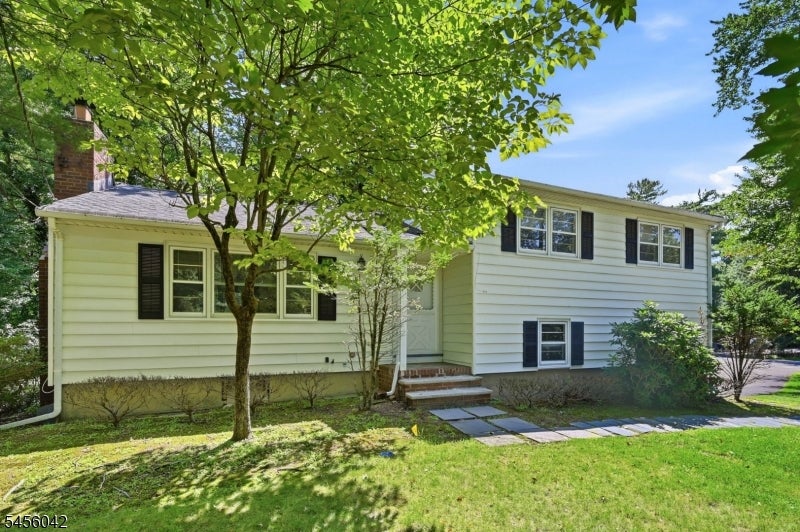
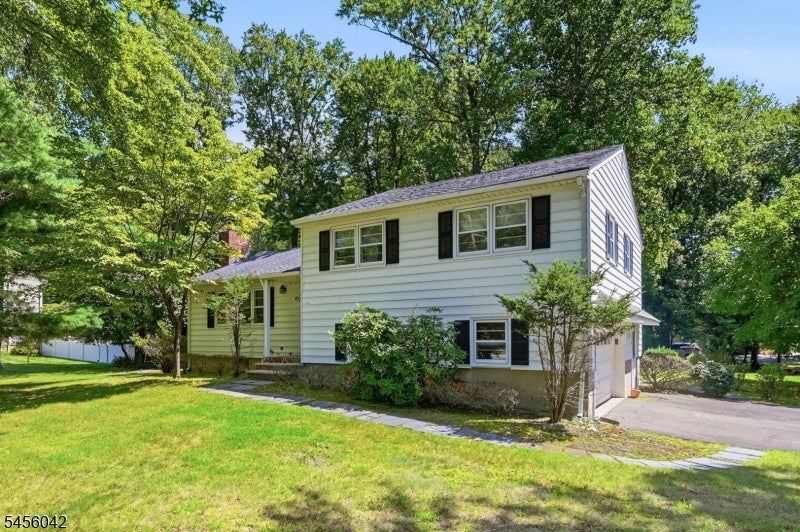
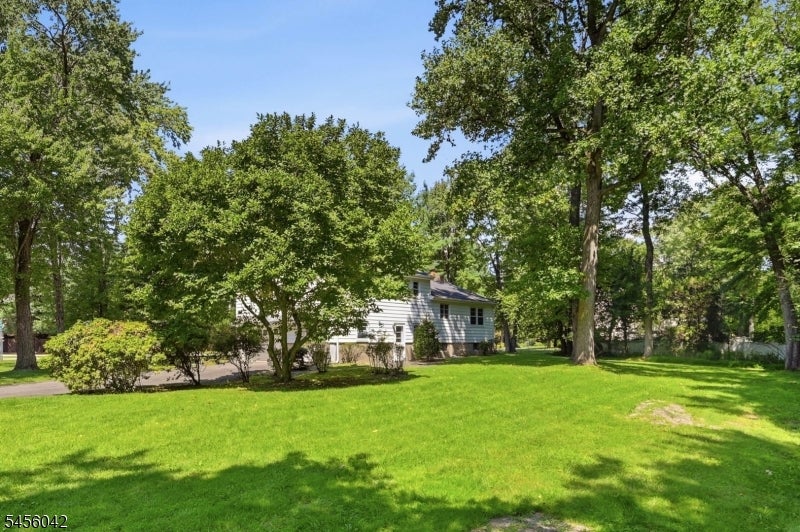
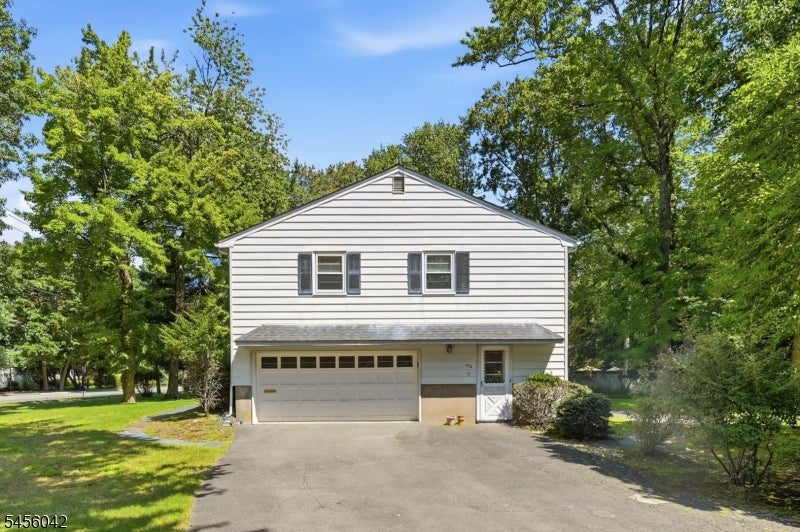
Ideally situated in one of Bergen County?s most sought-after communities, this 3-bedroom, 2.5-bath split-level home offers convenient access to Wyckoff?s highly regarded schools, beautiful parks, shopping, dining and NYC transportation. Set on an impressive .7-acre property, the home?s driveway is conveniently located on the side street of Caldwell Drive, with nearby upscale homes. Bring your vision and TLC to unlock the tremendous potential this property has to offer! With opportunities for house expansion and an impressive yard offering plenty of room for a future pool, this is an exciting opportunity to create the home you?ve been envisioning. The main level features a traditional living room with a wood-burning fireplace, dining room, and eat-in kitchen layout, with hardwood floors throughout. The ground level offers a family room, laundry area and half bath, along with direct access from the two-car attached garage and a separate side and rear entrance. Upstairs are three bedrooms, which include a primary bedroom with its own private bath and an additional full bath off the hallway. Additional highlights are central air conditioning, an unfinished basement, attic fan, and a two-car attached garage. The home is being sold ?as is? and includes town-approved engineering plans for a new 5-bedroom septic system to replace the existing cesspool.
| 17 hours ago | Listing updated with changes from the MLS® | |
| 23 hours ago | Listing first seen on site |
The data relating to real estate for sale on this website comes in part from the IDX Program of Garden State Multiple Listing Service, L.L.C. Real estate listings held by other brokerage firms are marked as IDX Listing. Notice: The dissemination of listings on this website does not constitute the consent required by N.J.A.C. 11:5.6.1 (n) for the advertisement of listings exclusively for sale by another broker. Any such consent must be obtained in writing from the listing broker. This information is being provided for Consumers' personal, non-commercial use and may not be used for any purpose other than to identify prospective properties consumers may be interested in purchasing. Information deemed reliable but not guaranteed. Copyright © 2026 Garden State Multiple Listing Service, L.L.C. All rights reserved.