
80 Talmage RdMendham Boro, NJ 07945
Due to the health concerns created by Coronavirus we are offering personal 1-1 online video walkthough tours where possible.
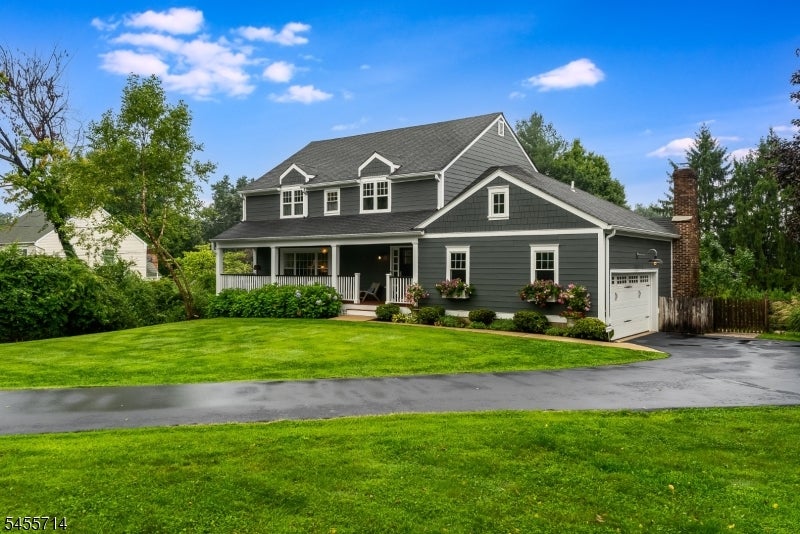
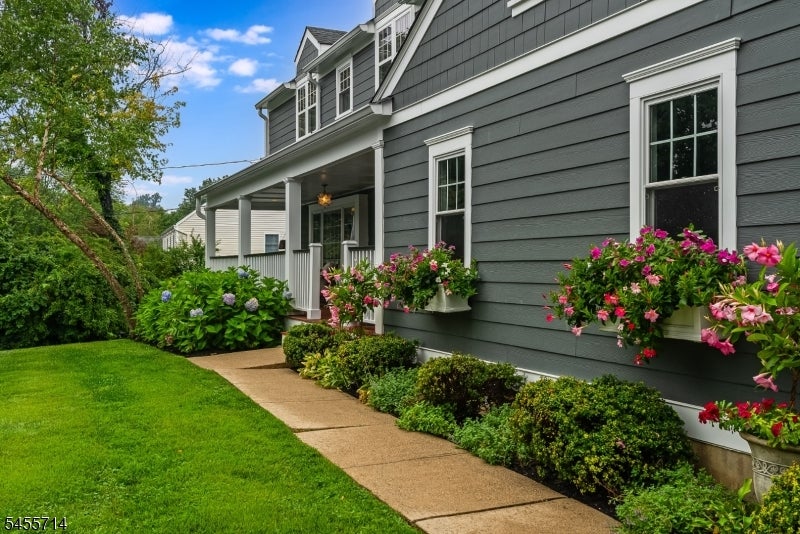
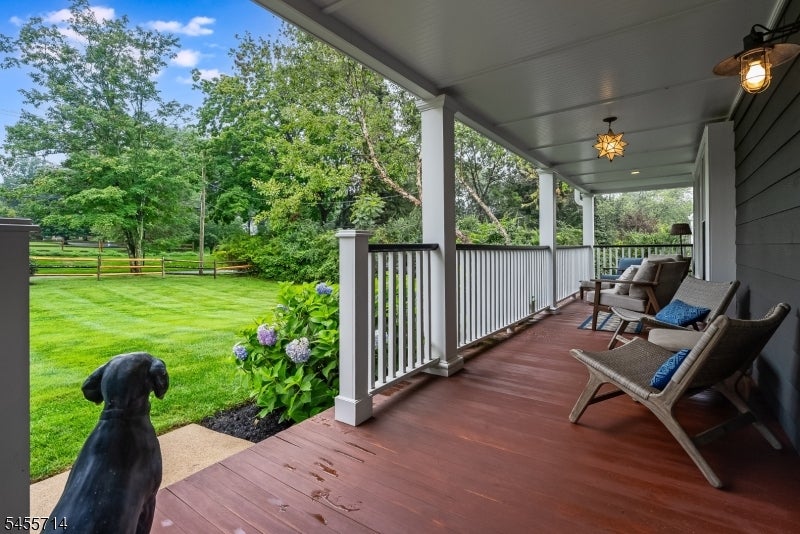
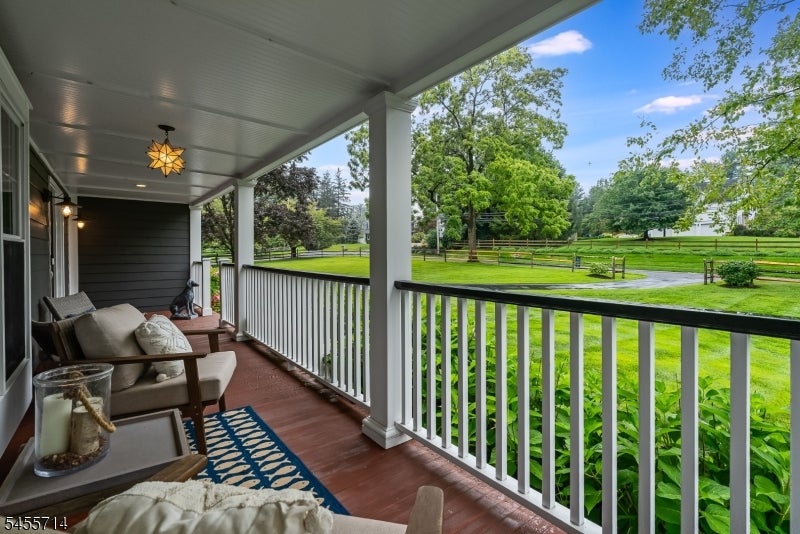
Completely reinvented, mint 4-bedroom, 2.5-bath country Colonial blending timeless architectural charm with extensive modern improvements. The light-filled main level features wide maple plank and red oak floors, rich moldings, a spacious living room with custom built-ins (2018), and a comfortable formal dining room. At the center of the home, the gourmet Plain & Fancy kitchen boasts a Boos butcher-block island, Thermador cooktop, new KitchenAid French-door refrigerator (2026), granite counters, and a custom mahogany banquette. Relax in the cozy den featuring a gas-converted fireplace with stainless liner (2022) and built-ins. Exceptional mechanical and structural investment throughout: fully re-sided with HardiePlank & Azek trim, new roof, windows, gutters, and front porch (all 2014). Updated interior highlights include freshly painted rooms (2025), new electric panel (2026), tankless boiler/water heater (2016), AC condenser (2021), newly renovated primary bath (2026), and hall bath (2020). The finished lower level offers new LVP flooring (2025), a dedicated home office, and extra living space. Step outside to a private patio, deck, and fully fenced yard with pet-control mesh. Completely move-in ready and walkable to borough schools and WM Mendham High, minutes to downtown Morristown and 32 miles to Newark Int'l Airport.
| 15 hours ago | Listing updated with changes from the MLS® | |
| 23 hours ago | Listing first seen on site |
The data relating to real estate for sale on this website comes in part from the IDX Program of Garden State Multiple Listing Service, L.L.C. Real estate listings held by other brokerage firms are marked as IDX Listing. Notice: The dissemination of listings on this website does not constitute the consent required by N.J.A.C. 11:5.6.1 (n) for the advertisement of listings exclusively for sale by another broker. Any such consent must be obtained in writing from the listing broker. This information is being provided for Consumers' personal, non-commercial use and may not be used for any purpose other than to identify prospective properties consumers may be interested in purchasing. Information deemed reliable but not guaranteed. Copyright © 2026 Garden State Multiple Listing Service, L.L.C. All rights reserved.