
7 Sugar Loaf Ct 5Vernon Twp., NJ 07462
Due to the health concerns created by Coronavirus we are offering personal 1-1 online video walkthough tours where possible.
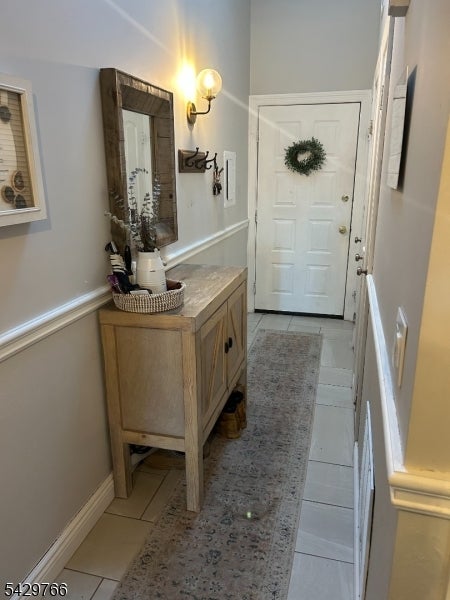
RESORT-STYLE LIVING MOUNTAIN VIEWS VERSATILE LOFT SPACE! Beautifully UPDATED 2-BEDROOM, 1-BATH HOME in the highly desirable, GATED COMMUNITY of Great Gorge! This charming FIRST-FLOOR UNIT offers a bright, airy OPEN-CONCEPT LAYOUT with the convenience of a WALKWAY FROM THE PARKING AREA DIRECTLY TO THE FRONT ENTRANCE with NO STEPS! Inside, the main level features a spacious LIVING/DINING ROOM COMBINATION filled with NATURAL LIGHT, a FARMHOUSE-STYLE KITCHEN with DECORATIVE TILE BACKSPLASH and convenient BREAKFAST BAR, FULL BATH, and PRIMARY BEDROOM. SLIDERS off the living area open to your PRIVATE DECK, offering beautiful MOUNTAIN VIEWS and the perfect spot to relax or entertain. Upstairs, a SPACIOUS LOFT with WALK-IN CLOSET provides FLEXIBLE BONUS SPACE that can easily serve as a SECOND BEDROOM, HOME OFFICE, FITNESS ROOM, ADDITIONAL LIVING SPACE, or whatever suits your lifestyle. CENTRAL AIR keeps you comfortable throughout the warmer months. Enjoy LOW-MAINTENANCE CONDO LIVING with an ACTIVE MOUNTAIN-RESORT LIFESTYLE in Great Gorge, with OPTIONAL ASSOCIATION POOL MEMBERSHIP for even more recreation and relaxation. A WONDERFUL OPPORTUNITY to enjoy UPDATED, MOVE-IN-READY LIVING in a sought-after gated community surrounded by the beauty and recreation of the mountains!
| 22 hours ago | Listing updated with changes from the MLS® | |
| yesterday | Listing first seen on site |
The data relating to real estate for sale on this website comes in part from the IDX Program of Garden State Multiple Listing Service, L.L.C. Real estate listings held by other brokerage firms are marked as IDX Listing. Notice: The dissemination of listings on this website does not constitute the consent required by N.J.A.C. 11:5.6.1 (n) for the advertisement of listings exclusively for sale by another broker. Any such consent must be obtained in writing from the listing broker. This information is being provided for Consumers' personal, non-commercial use and may not be used for any purpose other than to identify prospective properties consumers may be interested in purchasing. Information deemed reliable but not guaranteed. Copyright © 2026 Garden State Multiple Listing Service, L.L.C. All rights reserved.