
132 Bayberry Row OndoBernards Twp., NJ 07920
Due to the health concerns created by Coronavirus we are offering personal 1-1 online video walkthough tours where possible.
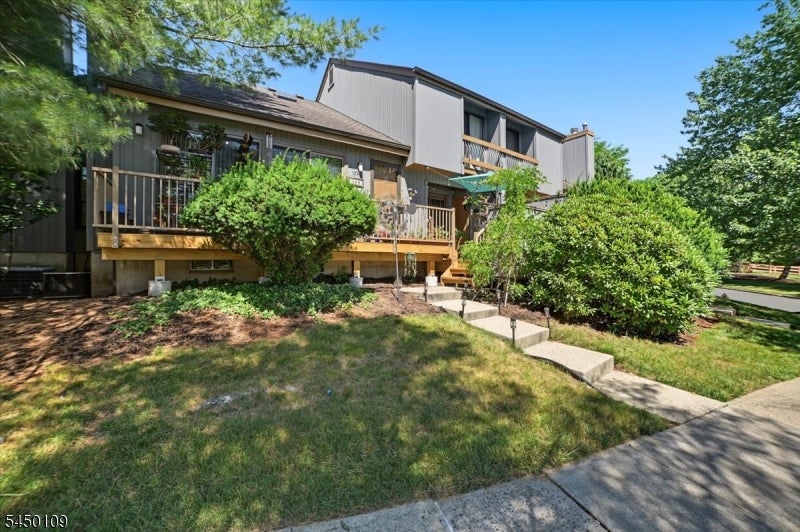
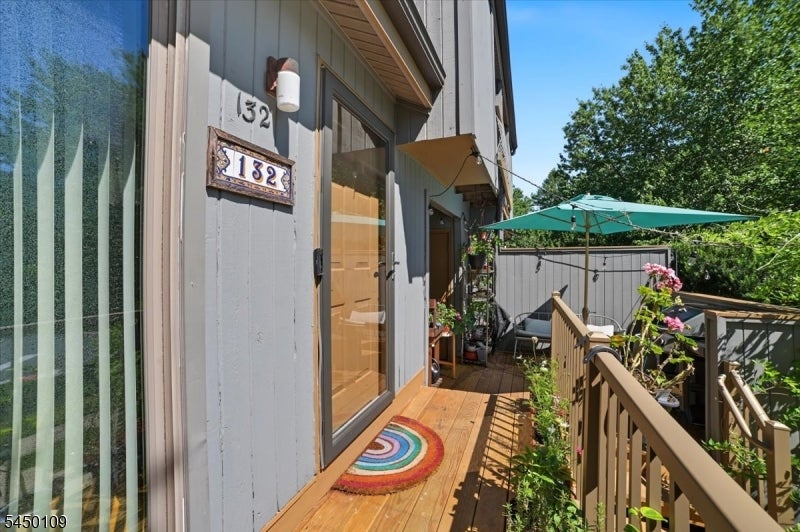
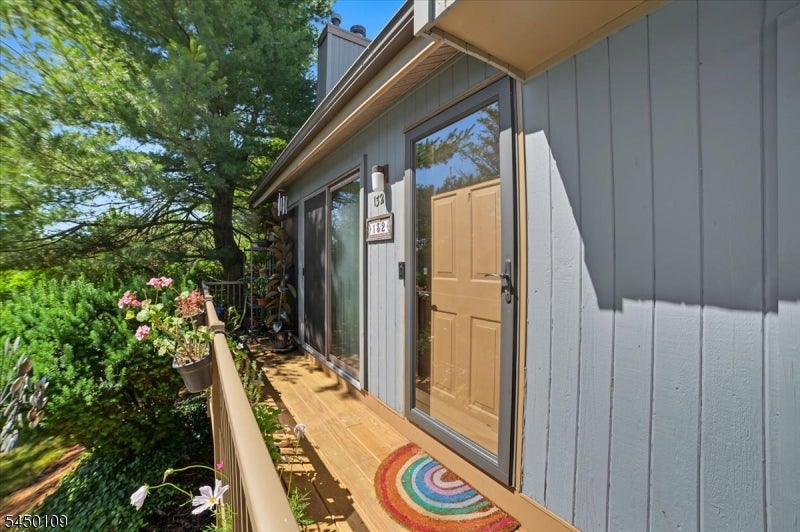
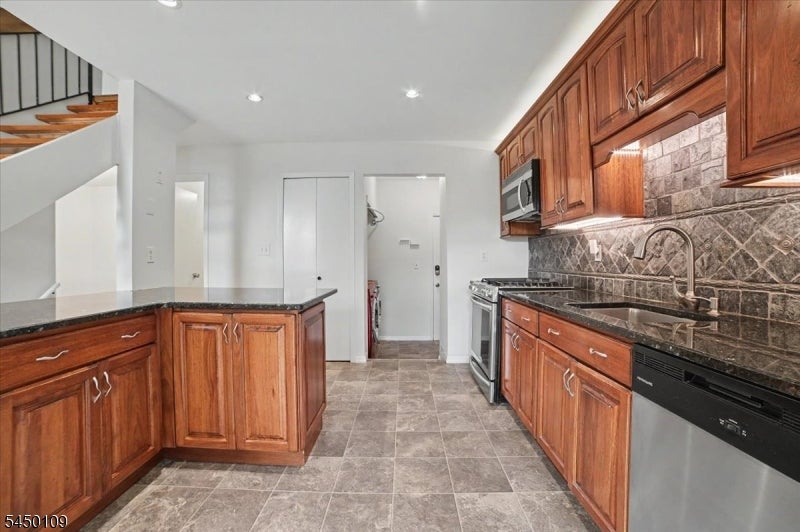
Bright, spacious and filled with architectural interest, this two-bedroom, two-and-one-half-bath residence offers soaring ceilings, an open loft and a flexible multi-level layout. The dramatic living room features hardwood floors, a wood-burning fireplace with stone surround and sliding doors to the wraparound deck, while the adjoining dining room creates an easy flow for everyday living and entertaining. The updated kitchen is appointed with granite countertops, custom cabinetry, a stone tile backsplash, stainless steel appliances and access to the front patio. Upstairs, a skylit loft overlooks the living room and offers excellent flexibility for a home office or sitting area. Two generously sized bedrooms each feature a private ensuite bath, including an updated primary bath with custom tile and a stall shower with built-in seating. Additional highlights include first-floor laundry, hardwood flooring throughout much of the home, an unfinished basement with high ceilings and excellent storage, and an attached garage with direct interior access. Community amenities include an outdoor pool, tennis courts and sports court. Enjoy a convenient Basking Ridge location and access to the highly regarded Bernards Township school system.
| 11 hours ago | Listing updated with changes from the MLS® | |
| 23 hours ago | Listing first seen on site |
The data relating to real estate for sale on this website comes in part from the IDX Program of Garden State Multiple Listing Service, L.L.C. Real estate listings held by other brokerage firms are marked as IDX Listing. Notice: The dissemination of listings on this website does not constitute the consent required by N.J.A.C. 11:5.6.1 (n) for the advertisement of listings exclusively for sale by another broker. Any such consent must be obtained in writing from the listing broker. This information is being provided for Consumers' personal, non-commercial use and may not be used for any purpose other than to identify prospective properties consumers may be interested in purchasing. Information deemed reliable but not guaranteed. Copyright © 2026 Garden State Multiple Listing Service, L.L.C. All rights reserved.