
12 Francis PlMontclair Twp., NJ 07042
Due to the health concerns created by Coronavirus we are offering personal 1-1 online video walkthough tours where possible.
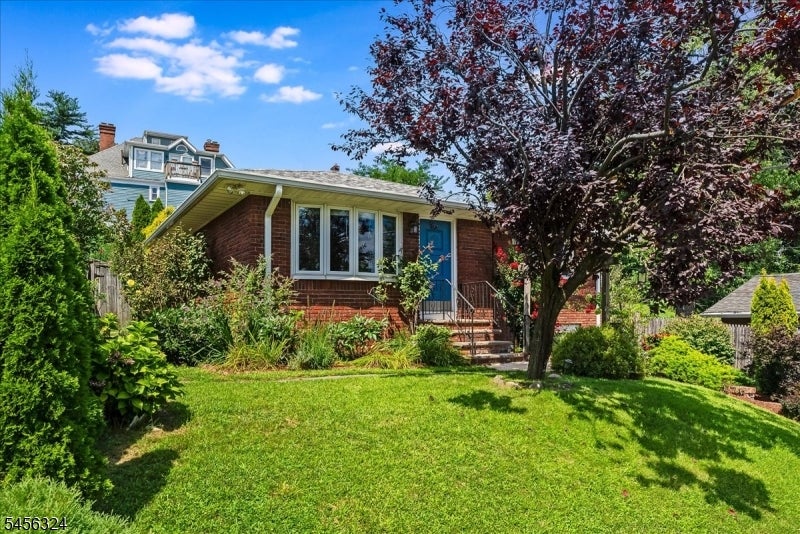
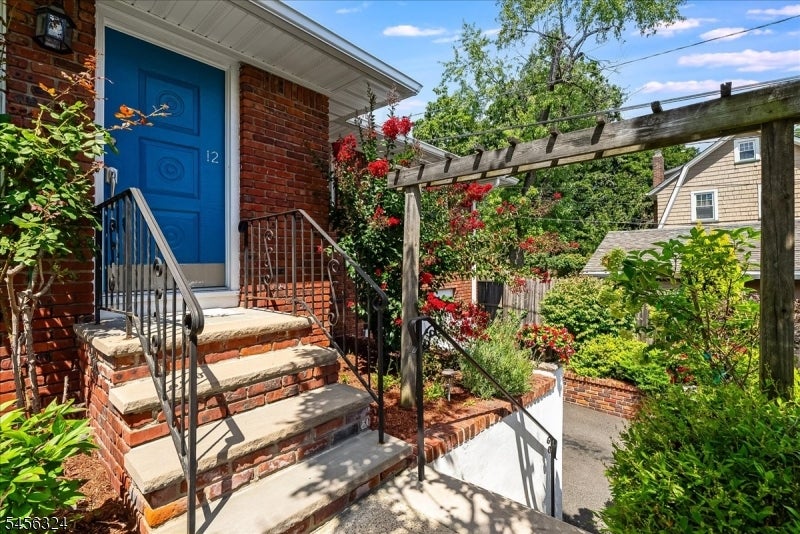
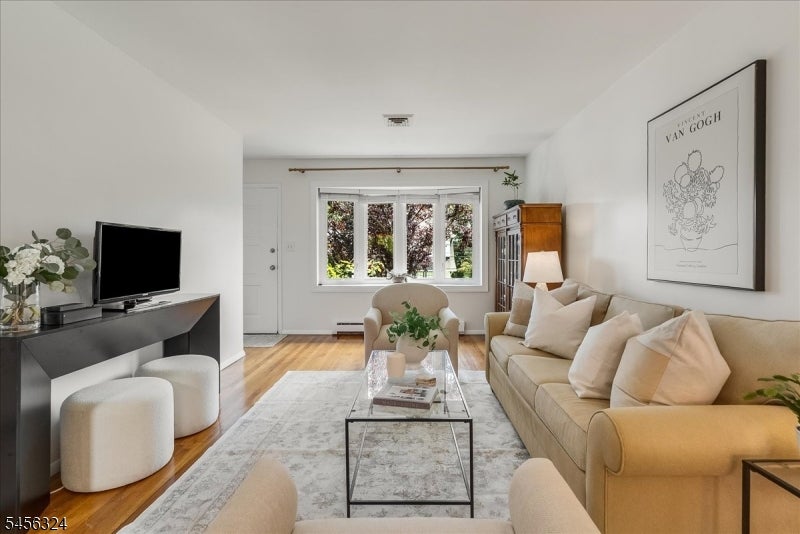
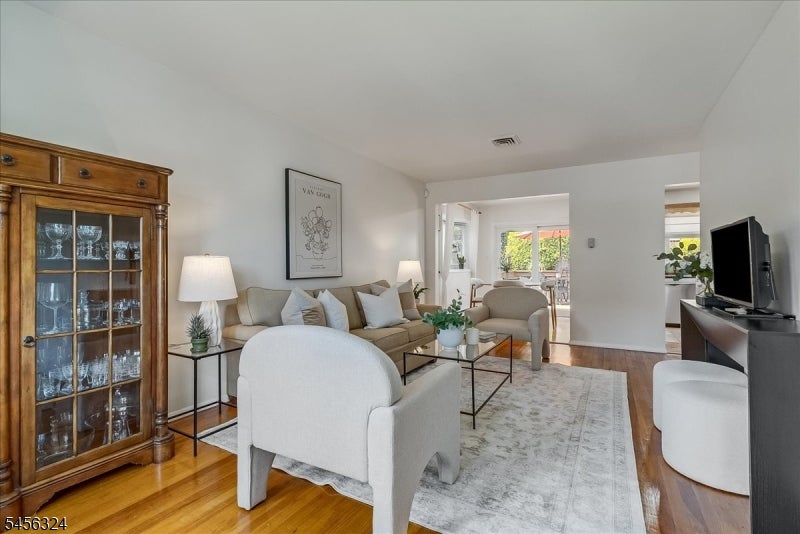
Nestled on a side street just steps from Bloomfield Ave, this charming mid-century ranch offers an ultimate blend of urban convenience & suburban tranquility. Directly across from the Museum & next to Whole Foods, enjoy front-row access to Montclair's vibrant cultural, dining, & shopping scene. Deceptively spacious w/a clean, modern look, the home welcomes you into a bright, open-plan living area. Glass sliders, a bay window & skylight flood the space w/light. The main level has 3 lovely BRs & an updated full BA w/modern finishes. The chef-friendly, open kitchen has granite counters & SS appls. Outside is a private outdoor sanctuary w/expansive deck, patio, firepit & grilling area making entertaining a joy. You will love the mature plantings & serenity the yard provides. The lower level increases usable space to approx 1,600 sq ft, with an expansive rec/fam room w/ built-in bar, office area, pantry shelving, storage, & powder & laundry rooms. There is interior access to the attached garage. Updates incl a newer roof, central air, retaining walls & driveway. Live in the heart of the 2nd hottest real estate market in the nation! Walk to renowned local eateries, boutiques & community traditions from the Jazz Festival & Pride celebration to the legendary July 4th Parade right down the block. With an adorable blend of Mediterranean villa and California cottage, this is the perfect starter home, an effortless downsizer, or a chic Montclair pied- -terre, in an unrivaled location.
| 9 hours ago | Listing updated with changes from the MLS® | |
| 23 hours ago | Listing first seen on site |
The data relating to real estate for sale on this website comes in part from the IDX Program of Garden State Multiple Listing Service, L.L.C. Real estate listings held by other brokerage firms are marked as IDX Listing. Notice: The dissemination of listings on this website does not constitute the consent required by N.J.A.C. 11:5.6.1 (n) for the advertisement of listings exclusively for sale by another broker. Any such consent must be obtained in writing from the listing broker. This information is being provided for Consumers' personal, non-commercial use and may not be used for any purpose other than to identify prospective properties consumers may be interested in purchasing. Information deemed reliable but not guaranteed. Copyright © 2026 Garden State Multiple Listing Service, L.L.C. All rights reserved.