
205 Dewitt AveBelleville Twp., NJ 07109
Due to the health concerns created by Coronavirus we are offering personal 1-1 online video walkthough tours where possible.
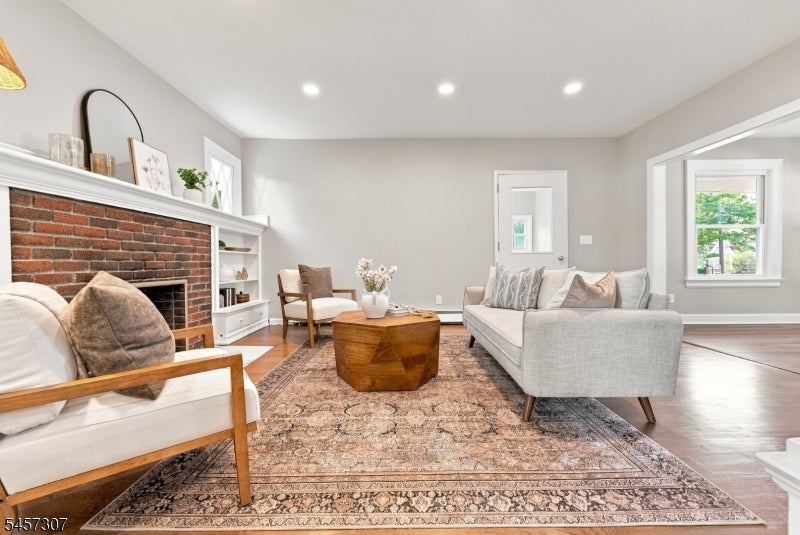
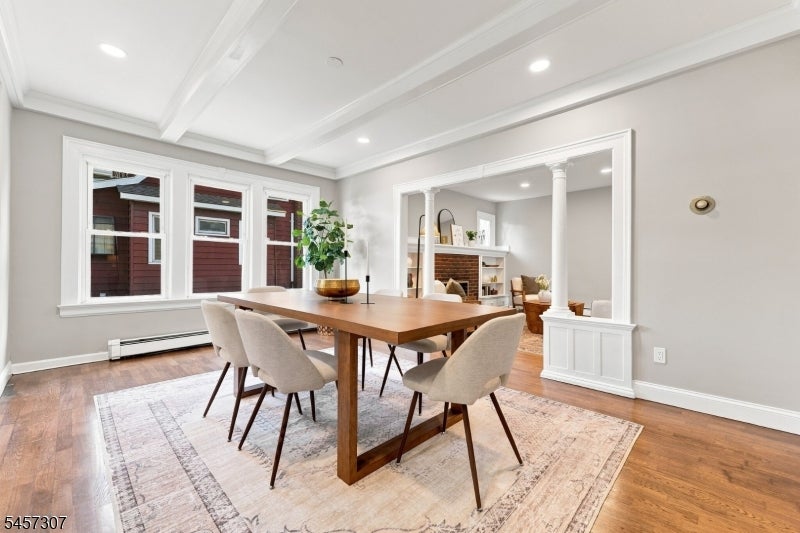
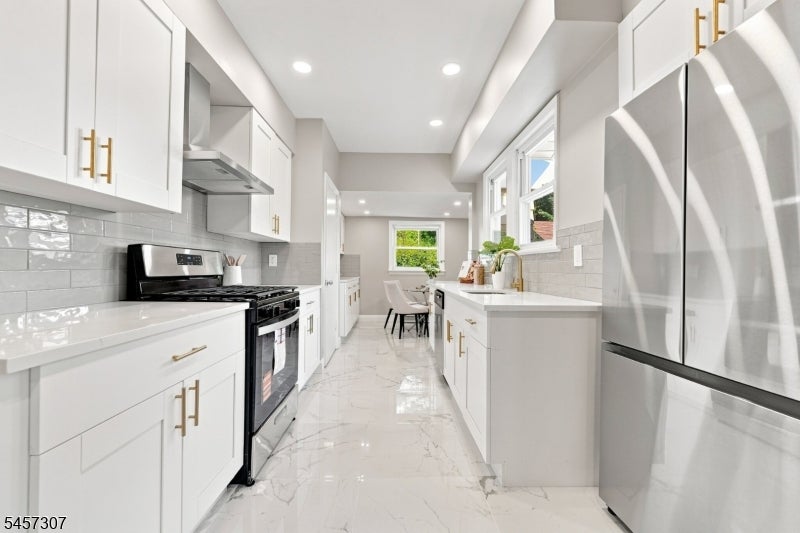
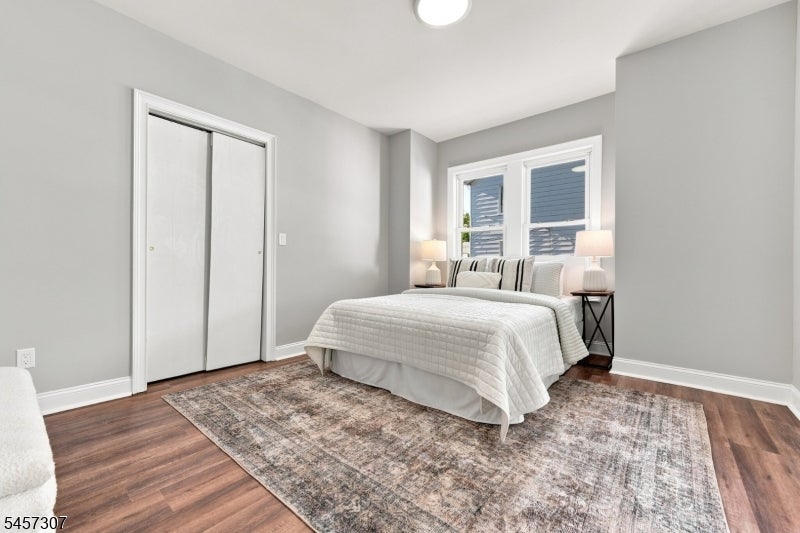
A 1920s Craftsman bungalow taken down to the studs and rebuilt - and the character came through intact. Tapered colonnade columns between the living and dining rooms, a beamed dining ceiling, leaded glass, and a wood-burning brick fireplace flanked by built-in shelving. Hardwood floors newly refinished throughout the main living space.Over 3,000 sq ft of finished space across three levels: 2,200 sq ft above grade plus a 932 sq ft finished lower level with heat.The new eat-in kitchen has quartz countertops, stainless appliances including dishwasher, and opens to a breakfast room with a butler's pantry and built-in wine storage. Both baths are new. The first-floor primary bedroom has its own attached sitting room, with two more bedrooms upstairs.Downstairs, the finished lower level offers a wide recreation room with a built-in bar area, a laundry room, and a storage room already plumbed for a future full bath.Outside: new flat roof over the rear section, new gutters, new front stairs and paver walkway, and a backyard drainage system piped to the street. Concrete play pad, long private driveway, and garage. Deep lot, quiet block, minutes to Newark and the Manhattan commute.
| an hour ago | Status changed to Active | |
| 8 hours ago | Listing updated with changes from the MLS® | |
| 23 hours ago | Listing first seen on site |
The data relating to real estate for sale on this website comes in part from the IDX Program of Garden State Multiple Listing Service, L.L.C. Real estate listings held by other brokerage firms are marked as IDX Listing. Notice: The dissemination of listings on this website does not constitute the consent required by N.J.A.C. 11:5.6.1 (n) for the advertisement of listings exclusively for sale by another broker. Any such consent must be obtained in writing from the listing broker. This information is being provided for Consumers' personal, non-commercial use and may not be used for any purpose other than to identify prospective properties consumers may be interested in purchasing. Information deemed reliable but not guaranteed. Copyright © 2026 Garden State Multiple Listing Service, L.L.C. All rights reserved.