
511 Openaki RdDenville Twp., NJ 07834
Due to the health concerns created by Coronavirus we are offering personal 1-1 online video walkthough tours where possible.
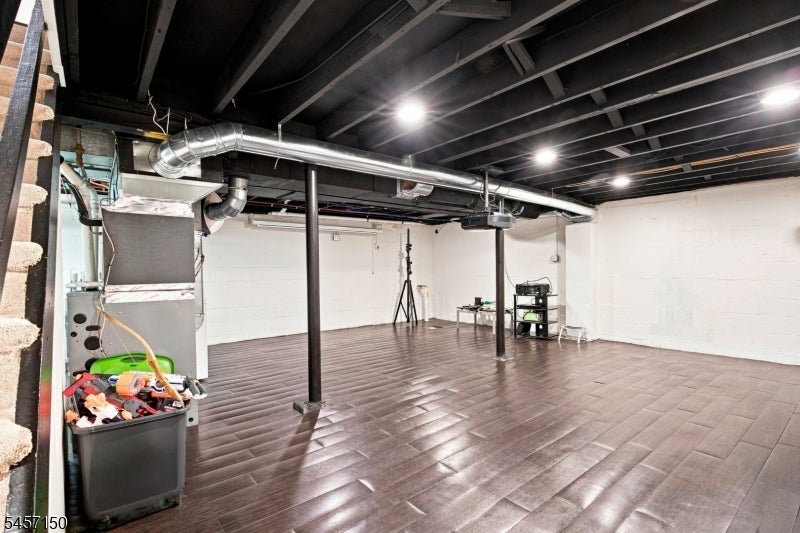
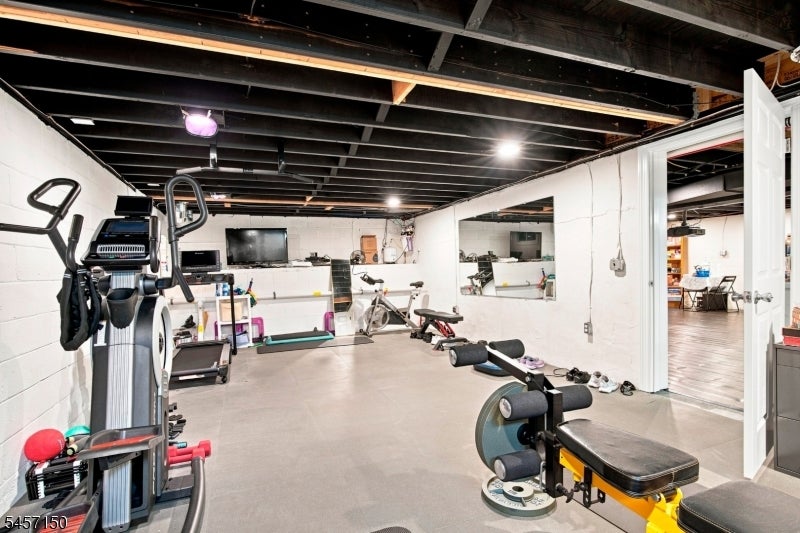
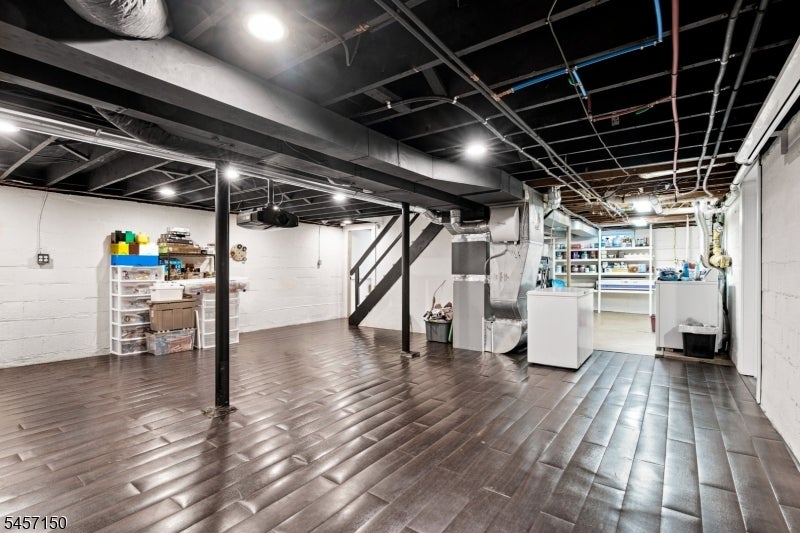
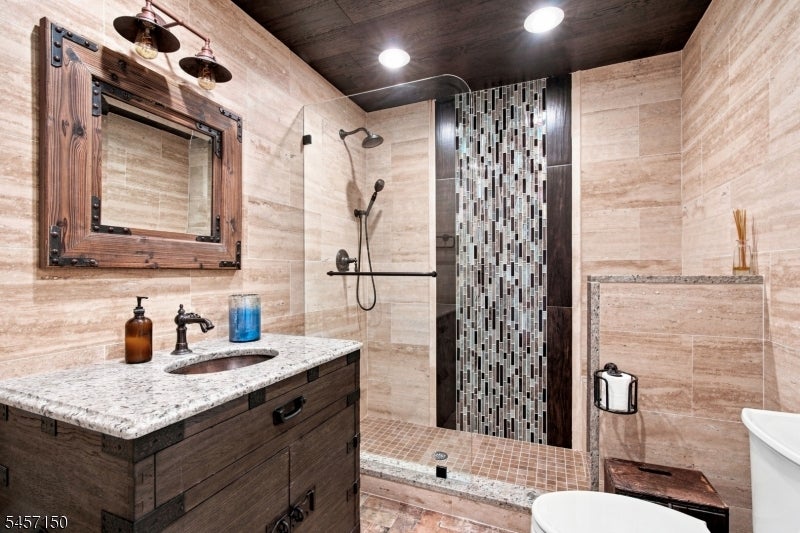
Welcome to this STUNNING CUSTOM HOME! With designer upgrades throughout, this exceptional property offers upscale living in one of Denville's most desirable locations. At the heart of the home is a stunning chef's kitchen w/custom cabinetry, granite countertops, wide-plank engineered walnut floors, under-cabinet lighting, a custom island, and a collection of world-class appliances, including a Sub-Zero refrigerator, Wolf gas range, Miele speed oven, and Miele dishwasher. A showstopping entertaining area includes a custom wet bar with illuminated glass display cabinetry, granite surfaces, wine refrigeration, a Scotsman ice maker, and reverse osmosis water system. A stone-faced gas fireplace in the main living area, while travertine flooring, custom mudroom storage, pantry/laundry room, and all-new interior doors further showcase the home's uncompromising quality. The versatile floor plan offers formal living/dining options, lower-level bedrooms or offices, beautifully updated baths, and a luxurious primary retreat complete with two custom walk-in closets. Added features include two-zone central air, forced hot air, abundant storage, and a partially finished basement with a second laundry area. The outdoor area offers privacy, with professional landscaping, a spacious deck with a built-in gas BBQ, an oversized storage shed, and a newer paver patio. With a brand-new roof installed in August 2026, this meticulously maintained home is the definition of turnkey luxury.
| 7 hours ago | Listing updated with changes from the MLS® | |
| 8 hours ago | Listing first seen on site |
The data relating to real estate for sale on this website comes in part from the IDX Program of Garden State Multiple Listing Service, L.L.C. Real estate listings held by other brokerage firms are marked as IDX Listing. Notice: The dissemination of listings on this website does not constitute the consent required by N.J.A.C. 11:5.6.1 (n) for the advertisement of listings exclusively for sale by another broker. Any such consent must be obtained in writing from the listing broker. This information is being provided for Consumers' personal, non-commercial use and may not be used for any purpose other than to identify prospective properties consumers may be interested in purchasing. Information deemed reliable but not guaranteed. Copyright © 2026 Garden State Multiple Listing Service, L.L.C. All rights reserved.
Did you know? You can invite friends and family to your search. They can join your search, rate and discuss listings with you.