
6 Oakridge RdClinton Twp., NJ 08801
Due to the health concerns created by Coronavirus we are offering personal 1-1 online video walkthough tours where possible.
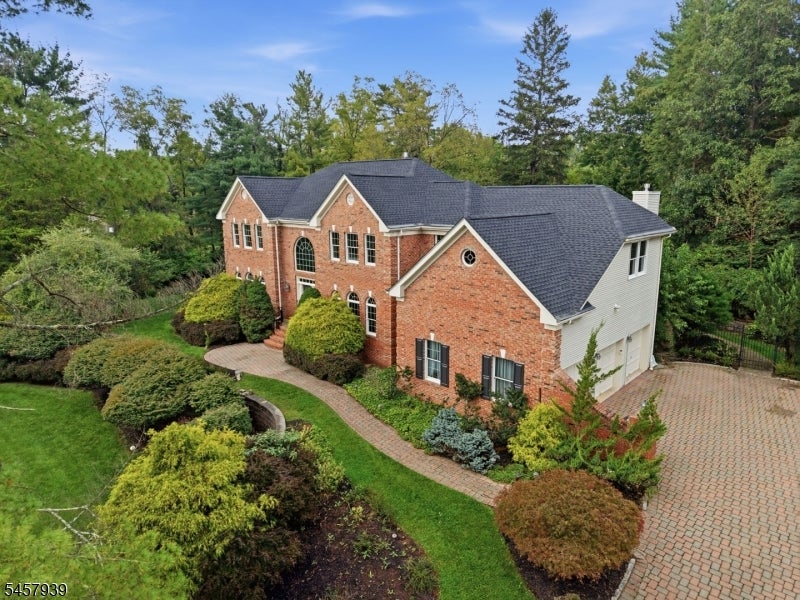
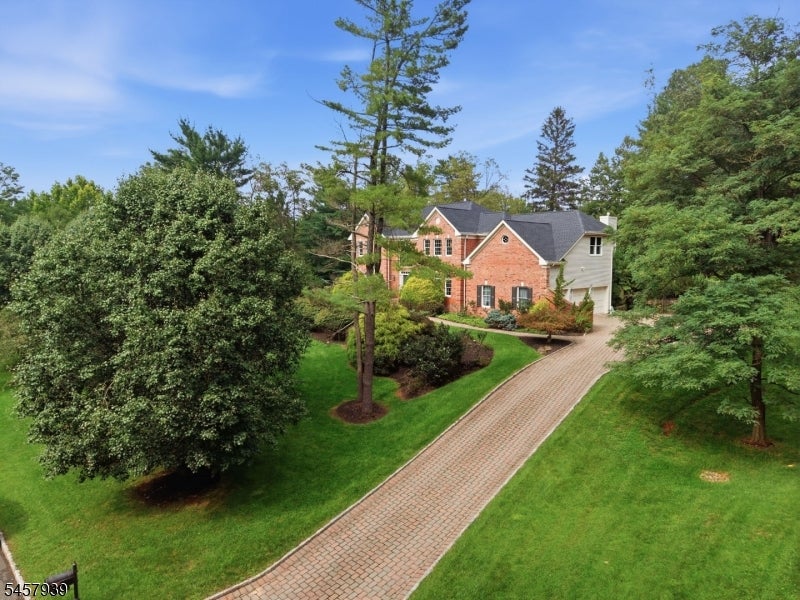
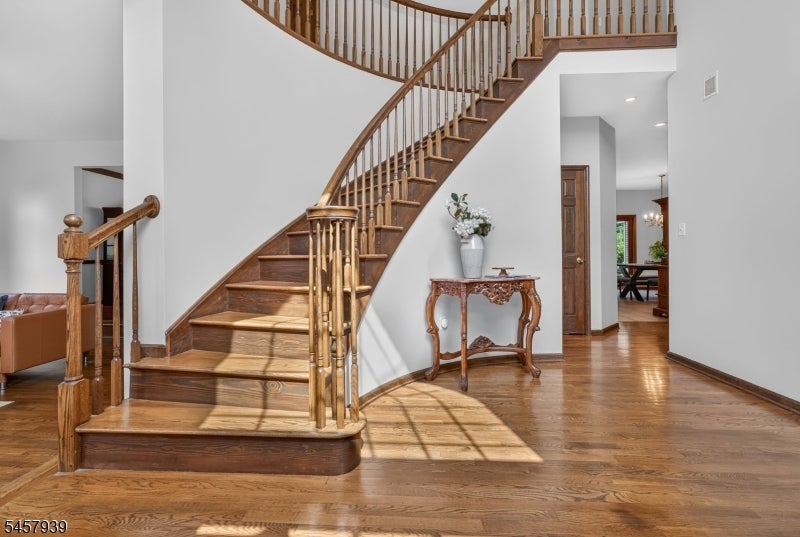
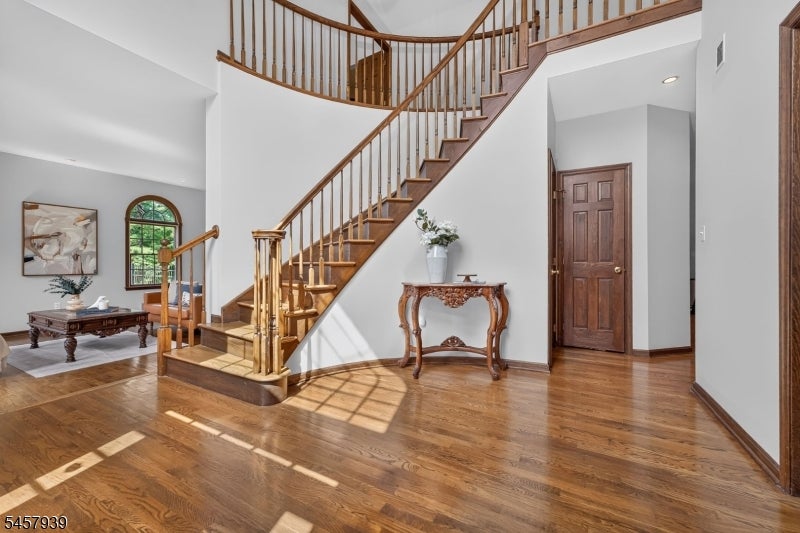
This classic brick-front Colonial offers a light-filled, open floor plan with beautiful floors and an elegant flow, ideal for everyday living and entertaining. The expansive foyer welcomes you with natural light and is highlighted by a graceful, curved staircase. The spacious eat-in kitchen features a center island, granite countertops, pantry, and abundant cabinetry. An adjoining great room, with vaulted ceiling, is anchored by a stone front gas fireplace . A private study, formal living and dining rooms, powder room, convenient laundry room/mudroom, and secondary staircase complete the first floor. Upstairs, the expansive primary bedroom is a relaxing retreat with a walk-in closet and en-suite bath featuring a jetted tub, dual sinks, and separate shower. Three additional generously sized bedrooms and a full bath offer space and flexibility. A wide hallway overlooking the foyer and a large storage area above the garage, accessed through one of the bedrooms, complete the second floor. A large basement offers even more storage and possibilities. The three car garage also has plenty of space for your vehicles. Outside, access from both the kitchen and great room leads to a brick patio overlooking a spacious backyard with a combination of open lawn and woods. A charming gazebo provides the perfect spot to enjoy the surroundings. A great location with convenient access to everything you'll need. *New roof Aug. 2026*Four bedroom home with a 5 bedroom septic*
| 23 hours ago | Listing first seen on site | |
| yesterday | Listing updated with changes from the MLS® |
The data relating to real estate for sale on this website comes in part from the IDX Program of Garden State Multiple Listing Service, L.L.C. Real estate listings held by other brokerage firms are marked as IDX Listing. Notice: The dissemination of listings on this website does not constitute the consent required by N.J.A.C. 11:5.6.1 (n) for the advertisement of listings exclusively for sale by another broker. Any such consent must be obtained in writing from the listing broker. This information is being provided for Consumers' personal, non-commercial use and may not be used for any purpose other than to identify prospective properties consumers may be interested in purchasing. Information deemed reliable but not guaranteed. Copyright © 2026 Garden State Multiple Listing Service, L.L.C. All rights reserved.
Did you know? You can invite friends and family to your search. They can join your search, rate and discuss listings with you.