
8 Mountainside DrVernon Twp., NJ 07461
Due to the health concerns created by Coronavirus we are offering personal 1-1 online video walkthough tours where possible.
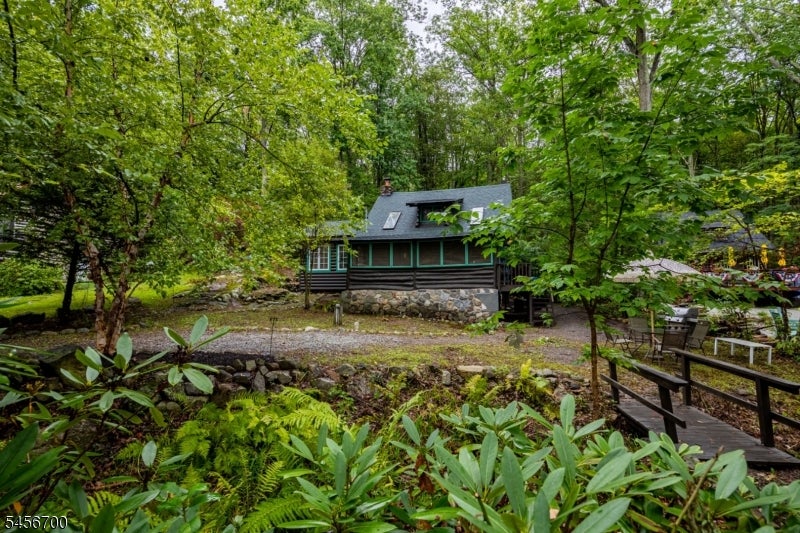
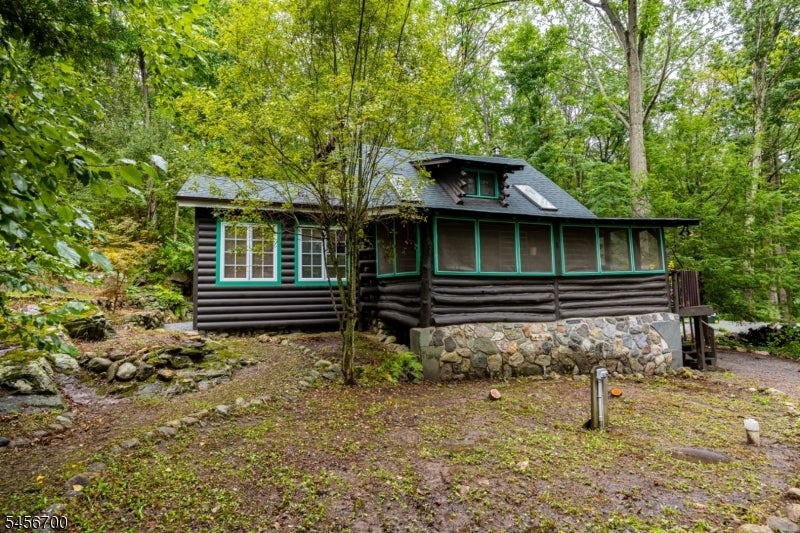
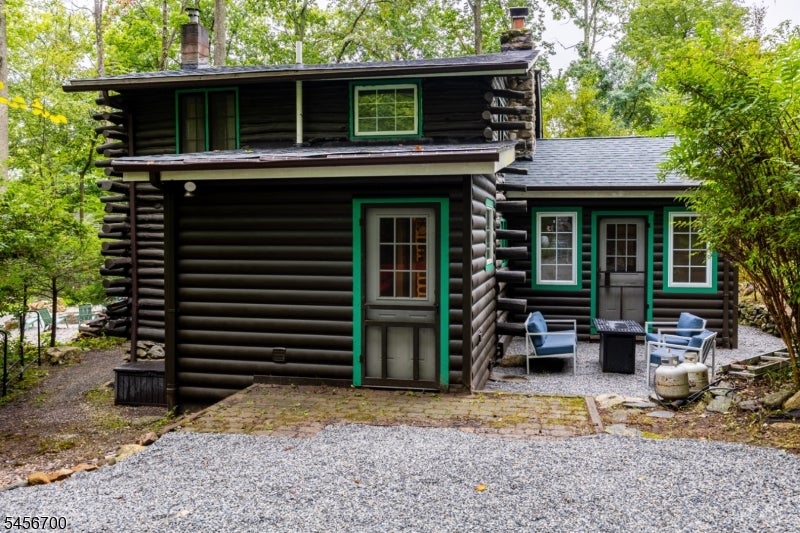
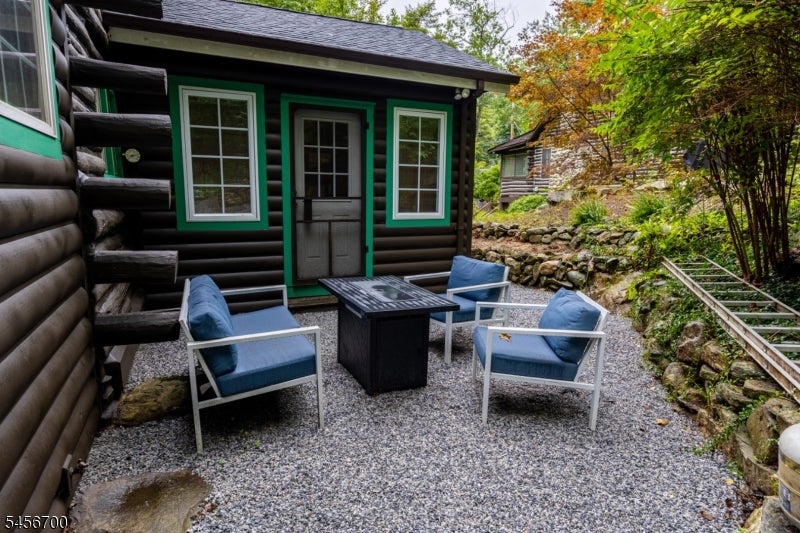
Wonderfully crafted and full of character, this original american Chestnut Pine log cabin beautifully blends its timeless features with thoughtful modern updates. Step inside the screened-in porch and relax while enjoying the peaceful surroundings. Enter the inviting living room, where a beautiful stone fireplace with a wood-burning insert creates a warm and cozy gathering space, complemented by a stunning log balcony that showcases the craftsmanship of the home.The first floor features a country kitchen, full bathroom, a laundry nook, main-level bedroom, and a spacious den/office or library providing plenty of flexibility for everyday living, working from home, or entertaining. Upstairs, the staircase leads to two additional bedrooms, offering comfortable accommodations for everyone. Outside, the backyard provides privacy and serenity, complete with a peaceful brook that adds to the tranquil setting. Ample parking and a wooded lot tucked away in the community make this a wonderful retreat to Call home.Enjoy all that Lake Wallkill has to offer, including lifeguards during the summer, a swim team, two playgrounds, a beach, clubhouse, tennis, pickleball and basketball courts, and numerous organized community activities. Garbage pickup is included in the annual dues.
| 19 hours ago | Listing updated with changes from the MLS® | |
| 23 hours ago | Listing first seen on site |
The data relating to real estate for sale on this website comes in part from the IDX Program of Garden State Multiple Listing Service, L.L.C. Real estate listings held by other brokerage firms are marked as IDX Listing. Notice: The dissemination of listings on this website does not constitute the consent required by N.J.A.C. 11:5.6.1 (n) for the advertisement of listings exclusively for sale by another broker. Any such consent must be obtained in writing from the listing broker. This information is being provided for Consumers' personal, non-commercial use and may not be used for any purpose other than to identify prospective properties consumers may be interested in purchasing. Information deemed reliable but not guaranteed. Copyright © 2026 Garden State Multiple Listing Service, L.L.C. All rights reserved.
Did you know? You can invite friends and family to your search. They can join your search, rate and discuss listings with you.