
503 Montana RdHarmony Twp., NJ 07882
Due to the health concerns created by Coronavirus we are offering personal 1-1 online video walkthough tours where possible.
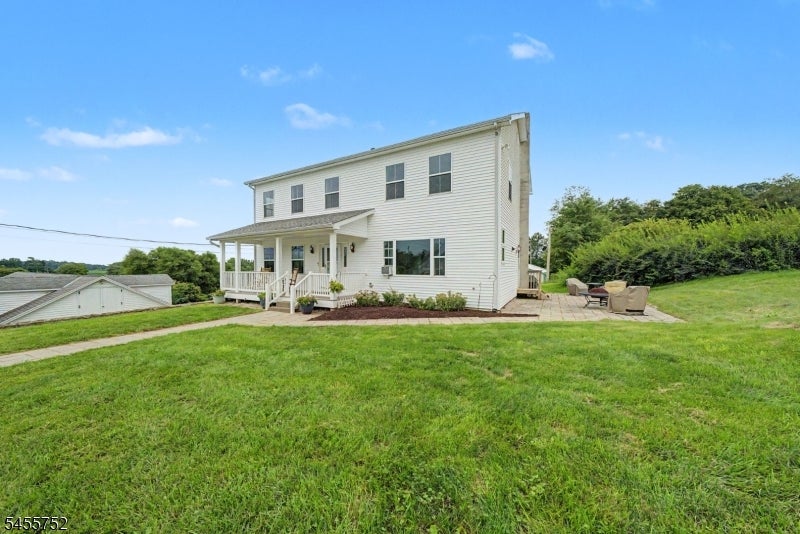
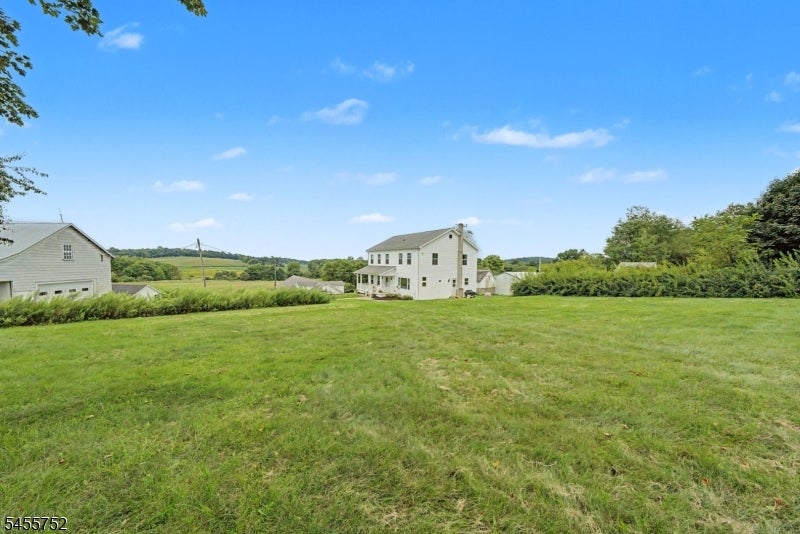
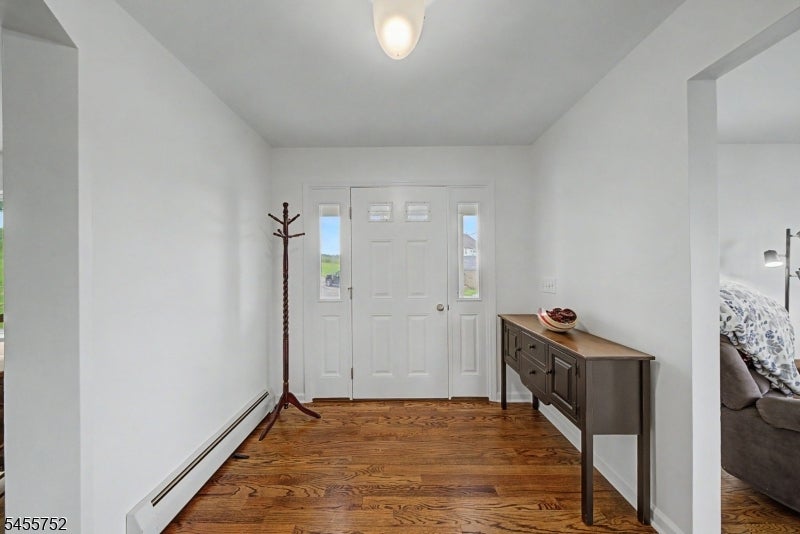
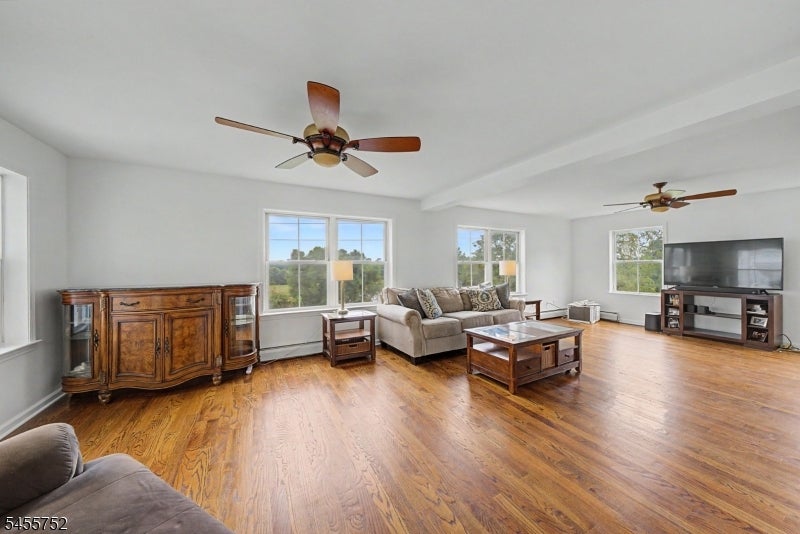
26+ Acre Farmette with Newer Home, Barns & Extensive Outbuildings. A rare opportunity to own a versatile 26+ acre farmette offering open pastures, a pond, multiple outbuildings, and a newer 3-bedroom, 4-bath home built in 2009. The property is ideally suited for farming, livestock, equestrian use, automotive enthusiasts, storage, or simply enjoying the privacy and space of a country property. The well-maintained home features 3 bedrooms and 4 full baths, providing comfortable living space while overlooking the surrounding acreage.Outdoor improvements include: farm Preserved /Farm Assessed/Lower Taxes 26+ acres of land with open pastures. Pond and picturesque rural setting, Large cow barn with excellent potential for livestock or agricultural use. Morton storage building for equipment, vehicles, or additional storage 6-bay auto garage offering tremendous workspace and storage capacity Additional outbuildings and improvements throughout the property. Plenty of room for livestock, equipment, hobbies, recreation, and more. Whether you're looking for a working farmette, a private country retreat, a property for your business or automotive interests, or simply room to spread out, this unique property offers land, improvements, and versatility that are increasingly hard to find. Come see everything this exceptional 26+ acre property has to offer!
| 17 hours ago | Listing updated with changes from the MLS® | |
| 23 hours ago | Listing first seen on site |
The data relating to real estate for sale on this website comes in part from the IDX Program of Garden State Multiple Listing Service, L.L.C. Real estate listings held by other brokerage firms are marked as IDX Listing. Notice: The dissemination of listings on this website does not constitute the consent required by N.J.A.C. 11:5.6.1 (n) for the advertisement of listings exclusively for sale by another broker. Any such consent must be obtained in writing from the listing broker. This information is being provided for Consumers' personal, non-commercial use and may not be used for any purpose other than to identify prospective properties consumers may be interested in purchasing. Information deemed reliable but not guaranteed. Copyright © 2026 Garden State Multiple Listing Service, L.L.C. All rights reserved.