
2952 River RdHarmony Twp., NJ 08865
Due to the health concerns created by Coronavirus we are offering personal 1-1 online video walkthough tours where possible.
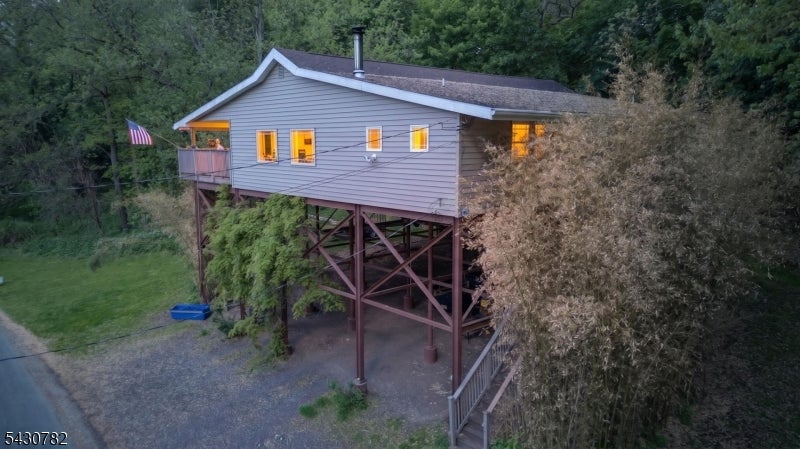
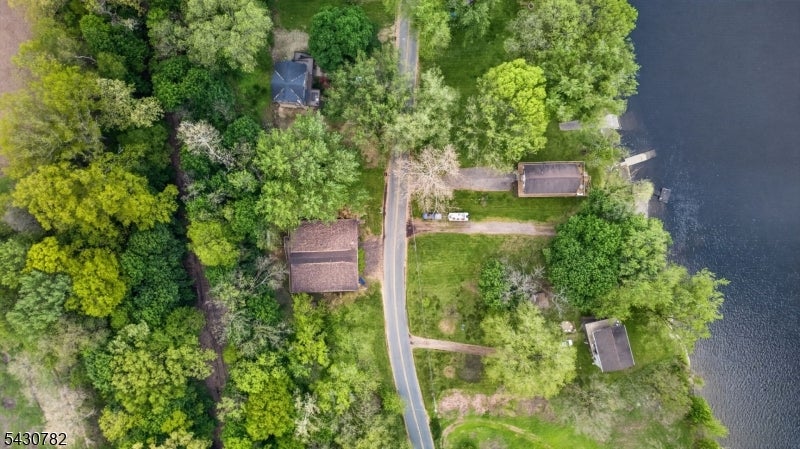
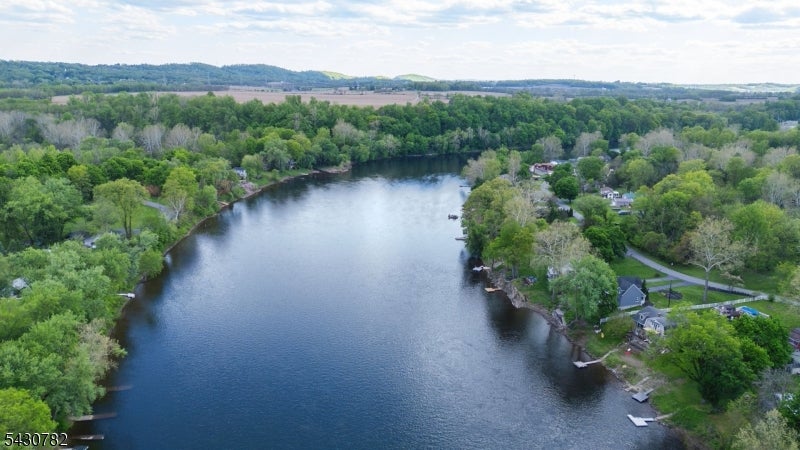
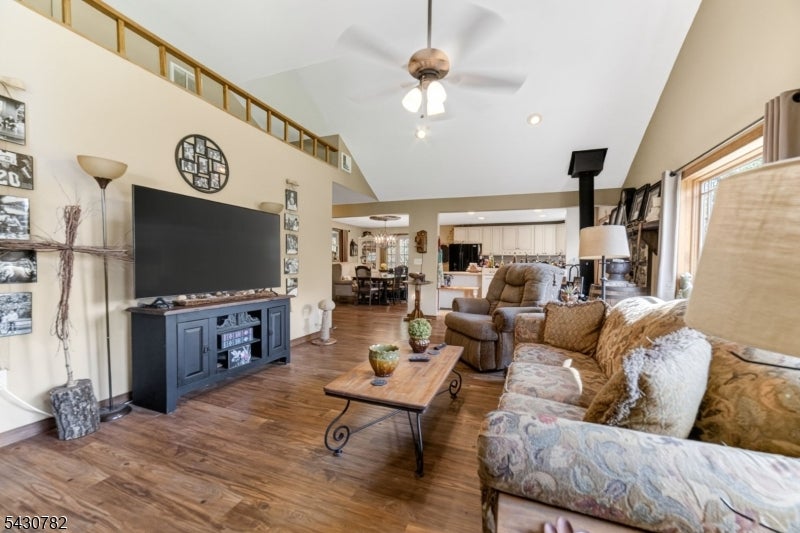
Welcome to this spacious riverfront home in the desirable Belvidere School District! Situated on asloped riverfront lot with the entire living space above the flood plain, this property is perfect foryear-round enjoyment or summer entertaining. Enjoy beautiful river views from the wrap-aroundcomposite deck. An additional parcel located across the street offers direct river access with adock, private boat ramp, and is equipped with 50-amp service, cable TV, and extensive outdoorlighting including lighting along the river beach making it ideal for entertaining, relaxing by thewater, or fully enjoying your waterfront lifestyle. Inside, the open floor plan offers a bright andinviting layout featuring an updated kitchen with breakfast bar, a living room with a wood-burningfireplace, and plenty of space for gathering. The primary suite includes private deck access, awalk-in closet, and an en-suite bath with a jetted tub. Three additional bedrooms, a second full bath,plus a laundry room with half bath complete this lovely home.Additional features include attic storage with pull-down stairs, 200-amp electric service, gas andelectric hot water heaters, a propane boiler, newer well pump, a generator with transfer switch,and a 1,000-gallon propane tank that allows the owner the flexibility to shop around and save onpropane costs. Enjoy peaceful riverfront living with space to entertain both indoors and out!
| 16 hours ago | Listing updated with changes from the MLS® | |
| 23 hours ago | Listing first seen on site |
The data relating to real estate for sale on this website comes in part from the IDX Program of Garden State Multiple Listing Service, L.L.C. Real estate listings held by other brokerage firms are marked as IDX Listing. Notice: The dissemination of listings on this website does not constitute the consent required by N.J.A.C. 11:5.6.1 (n) for the advertisement of listings exclusively for sale by another broker. Any such consent must be obtained in writing from the listing broker. This information is being provided for Consumers' personal, non-commercial use and may not be used for any purpose other than to identify prospective properties consumers may be interested in purchasing. Information deemed reliable but not guaranteed. Copyright © 2026 Garden State Multiple Listing Service, L.L.C. All rights reserved.
Did you know? You can invite friends and family to your search. They can join your search, rate and discuss listings with you.