
5 Apgar WayTewksbury Twp., NJ 08833
Due to the health concerns created by Coronavirus we are offering personal 1-1 online video walkthough tours where possible.
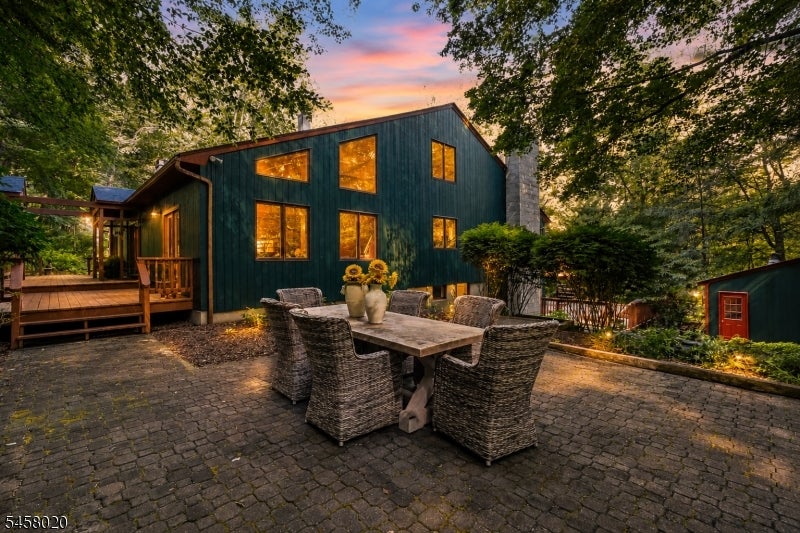
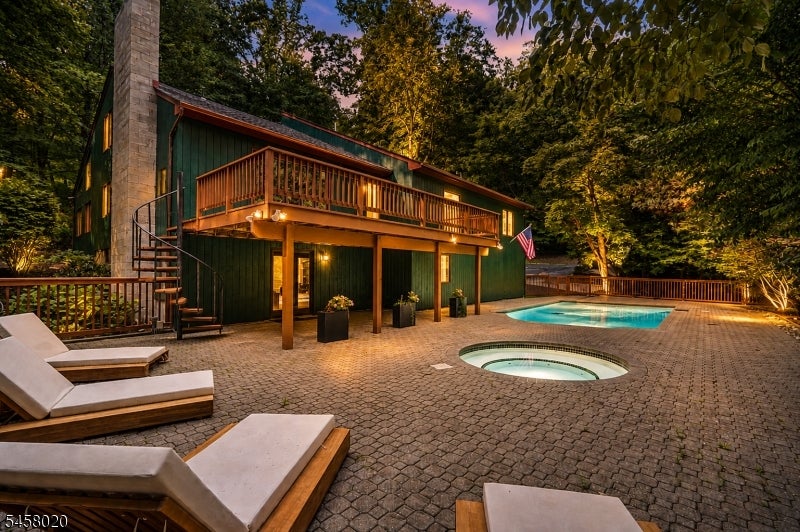
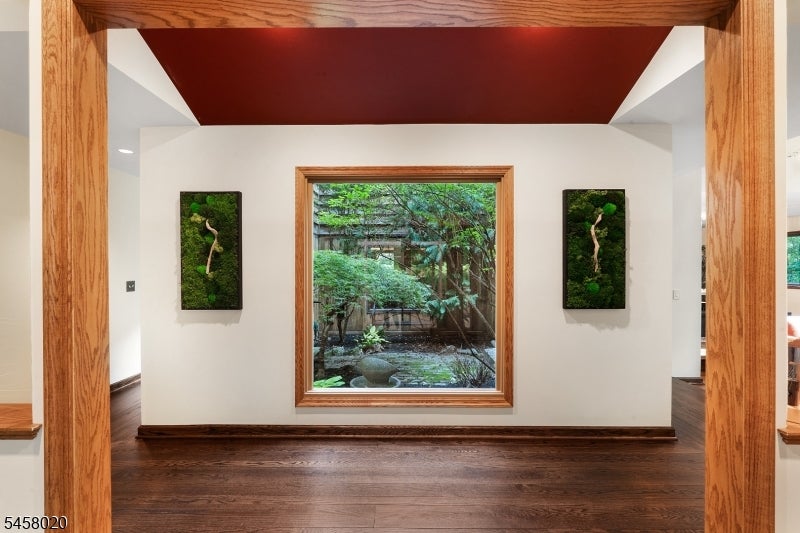
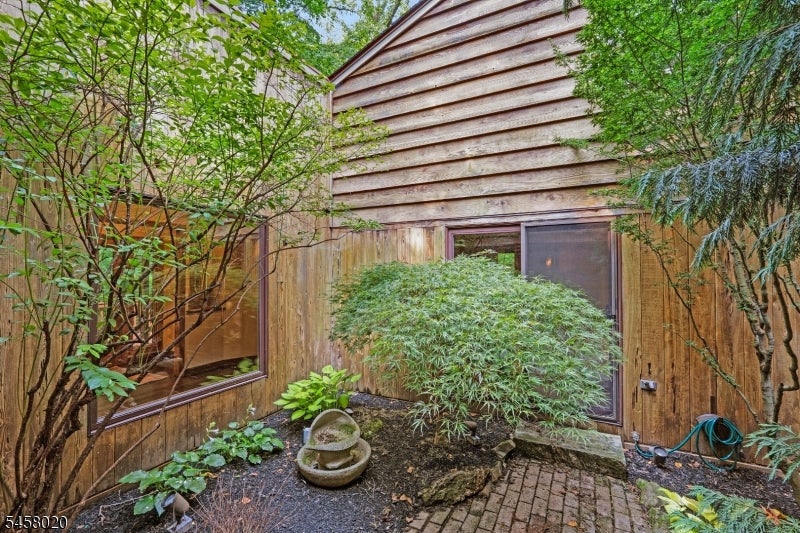
Tucked into the wooded hills of Tewksbury, this mid-century-inspired home feels as though its been woven into the very landscape it sits upon. A home with the whimsy of a treehouse, where every season becomes part of the architecture. At the center of the home, a serene Japanese-inspired atrium becomes a living focal point framed by picture windows & sliding glass doors that blur the boundary between inside & out. Meanwhile, soaring cedar-clad ceilings, rich hardwood, sculptural stonework & multiple fireplaces bring warmth to the home?s bold geometry.More than 4,000 sq ft unfolds across 3 living rooms, an updated custom kitchen & flexible bonus rooms offering potential for additional bedrooms, recreation or creative space. A detached carriage house w/ half bath invites possibilities as a studio, office, gym or guest retreat.Outside, a custom made winding pebble path guides you through professionally landscaped grounds to a restored pool & hot tub, all embraced by the quiet of the woods. A brand-new roof, custom copper gutters, refinished hardwoods, fresh paint & refreshed baths complement are just part of the home?s enduring character. Private, unexpected & wonderfully transportive, while just minutes from Routes 78 & 22, this is truly a one of a kind home.See linked documents for complete update list. If buyer would like, the home can be sold fully furnished at no additional cost. For room dimensions please reference the attached floor plans
| 16 hours ago | Listing updated with changes from the MLS® | |
| 23 hours ago | Listing first seen on site |
The data relating to real estate for sale on this website comes in part from the IDX Program of Garden State Multiple Listing Service, L.L.C. Real estate listings held by other brokerage firms are marked as IDX Listing. Notice: The dissemination of listings on this website does not constitute the consent required by N.J.A.C. 11:5.6.1 (n) for the advertisement of listings exclusively for sale by another broker. Any such consent must be obtained in writing from the listing broker. This information is being provided for Consumers' personal, non-commercial use and may not be used for any purpose other than to identify prospective properties consumers may be interested in purchasing. Information deemed reliable but not guaranteed. Copyright © 2026 Garden State Multiple Listing Service, L.L.C. All rights reserved.