
73 Bald Eagle RdAllamuchy Twp., NJ 07840
Due to the health concerns created by Coronavirus we are offering personal 1-1 online video walkthough tours where possible.
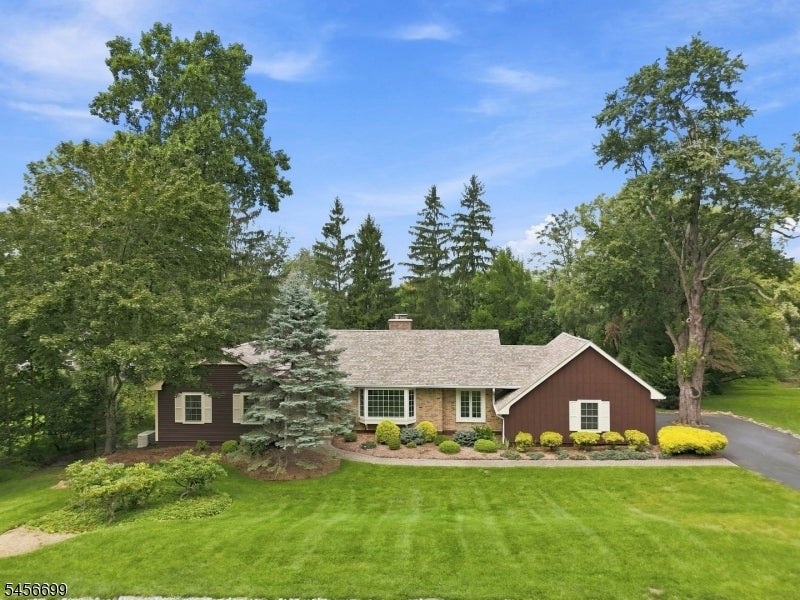
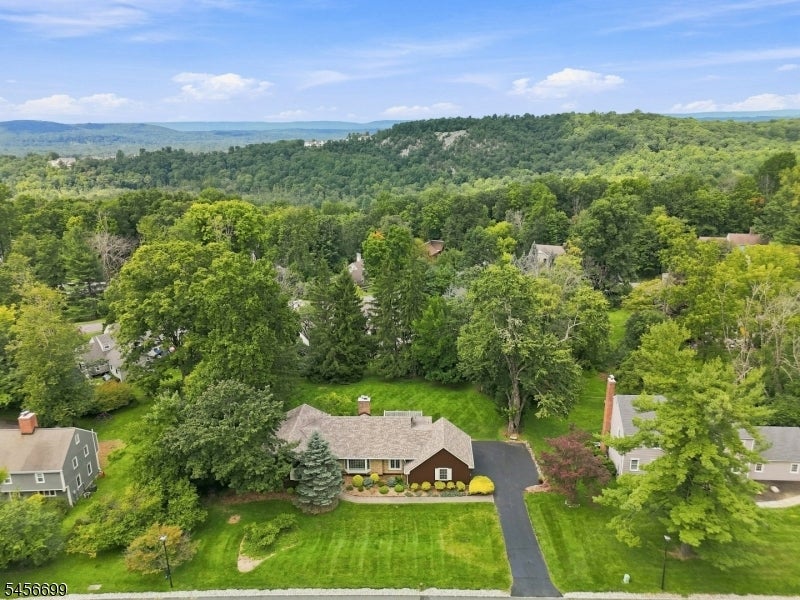
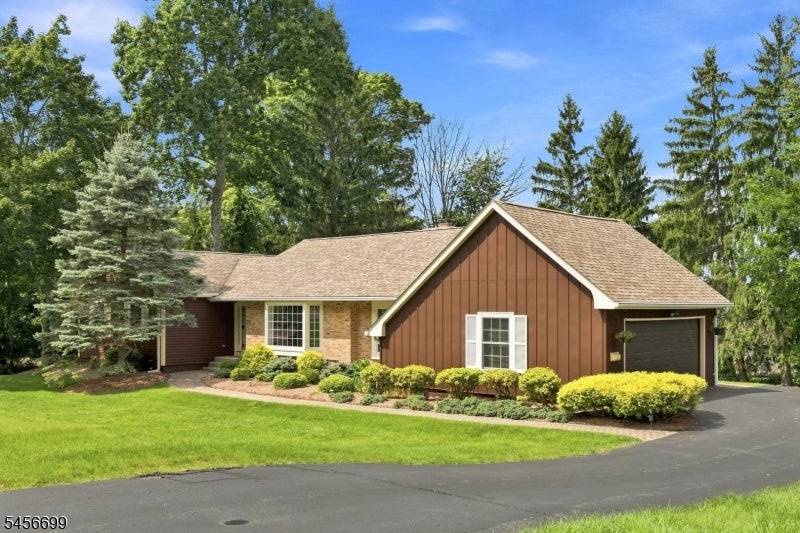
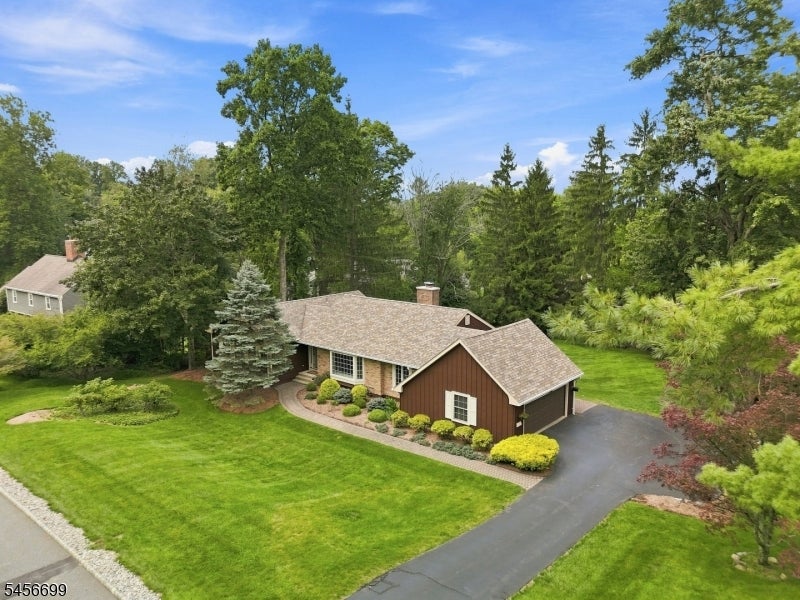
Beautiful 4-bedroom, 2.5-bath ranch home set on a half-acre of gorgeous property. The remodeled kitchen features pull-out and soft-close drawers, stainless steel appliances, granite counters, a stylish tile backsplash, recessed lighting, a pantry, and a separate eating area with sliders leading to a composite deck overlooking the expansive yard. Convenient main-floor laundry adds everyday ease. Both the guest bathroom and primary bathroom have been thoughtfully remodeled, including a guest bath with a beautiful tile-surround soaking tub and a primary bath with granite counters, double sinks, and a walk-in shower. The huge walk-in primary closet provides exceptional storage. Spacious living room with an open picture window that fills the room with natural light, a dining room enhanced by hardwood floors, crown molding, and chair-rail detailing, and family room featuring a wood-burning fireplace framed by beautiful brickwork. The finished walk-out basement extends the living area. Practical features include a 2-car garage with loft storage, a large driveway accommodating 6 vehicles, Pella windows and front door (2016), a newer roof (2018), whole-house generator, and a new water heater (2025) all contributing to peace of mind. Panther Valley's amenities, including 3 pools, tennis, basketball, pickleball, volleyball courts, and playgrounds. Minutes to Route 80 and close to Hackettstown, you'll have access to a variety of restaurants, shopping, and the Centenary Stage Company.
| 16 hours ago | Listing updated with changes from the MLS® | |
| 23 hours ago | Listing first seen on site |
The data relating to real estate for sale on this website comes in part from the IDX Program of Garden State Multiple Listing Service, L.L.C. Real estate listings held by other brokerage firms are marked as IDX Listing. Notice: The dissemination of listings on this website does not constitute the consent required by N.J.A.C. 11:5.6.1 (n) for the advertisement of listings exclusively for sale by another broker. Any such consent must be obtained in writing from the listing broker. This information is being provided for Consumers' personal, non-commercial use and may not be used for any purpose other than to identify prospective properties consumers may be interested in purchasing. Information deemed reliable but not guaranteed. Copyright © 2026 Garden State Multiple Listing Service, L.L.C. All rights reserved.