
94 Harrison StVerona Twp., NJ 07044
Due to the health concerns created by Coronavirus we are offering personal 1-1 online video walkthough tours where possible.
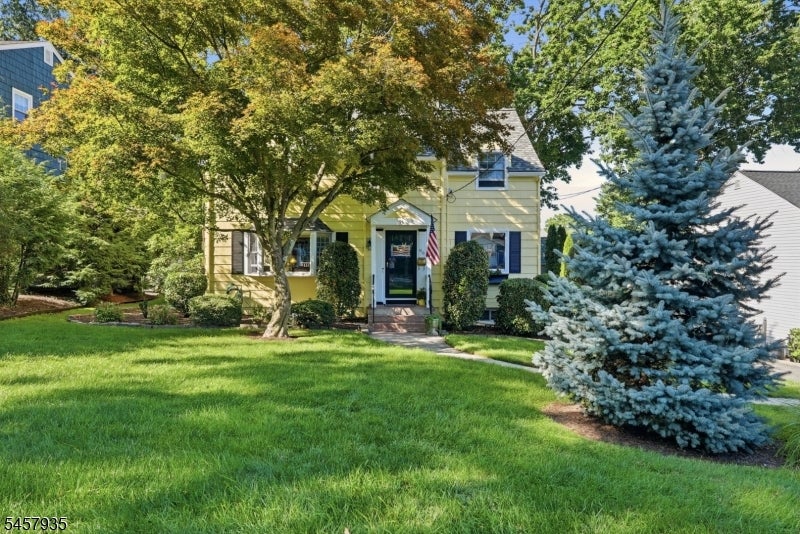
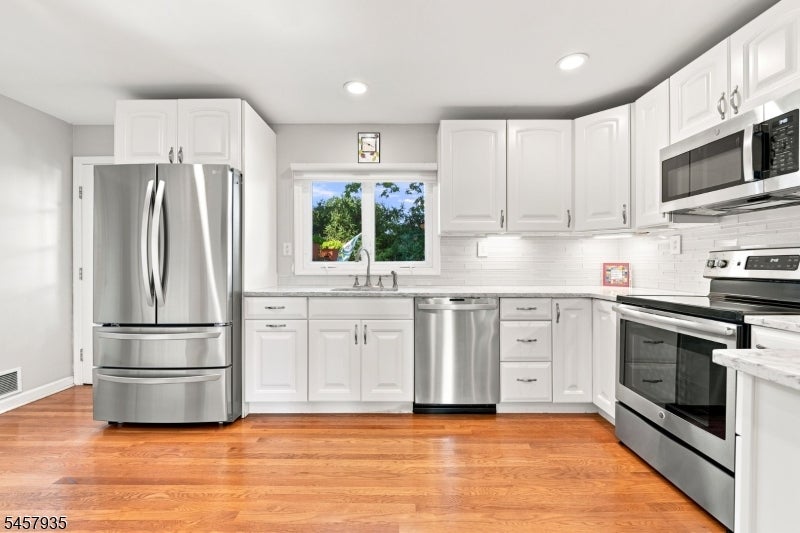
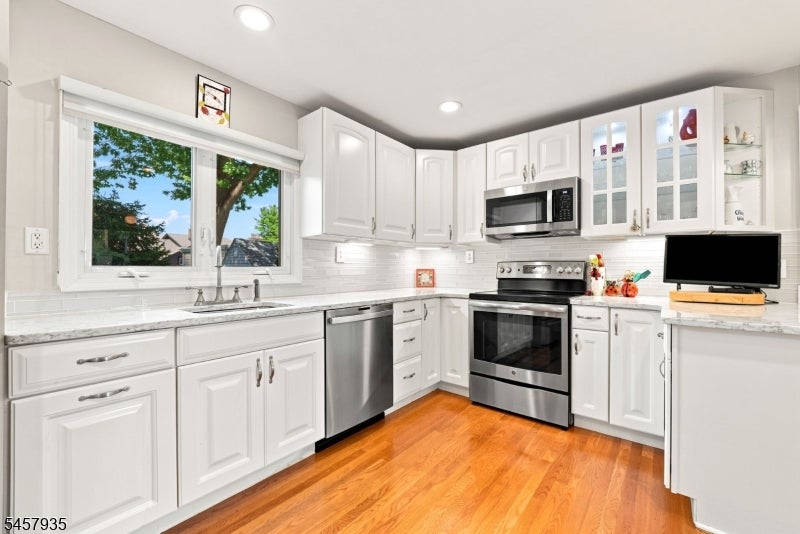
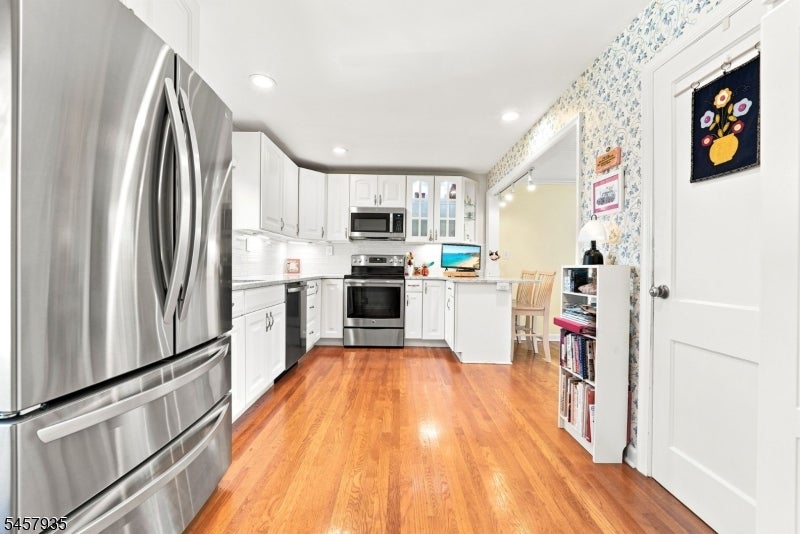
If storybooks had addresses, it might just be 96 Harrison Street. Tucked into Verona's beloved Forest Section, this adorable yellow Colonial is the kind of home that makes you smile before you even step through the front door. Surrounded by beautiful landscaping and filled with warmth and character, it feels every bit as special inside as it looks from the curb. Step inside to hardwood floors and a big, sun-filled living room centered around a gas fireplace, the perfect backdrop for cozy nights at home. A formal dining room is ready for everything from weeknight dinners to holiday gatherings, while the updated kitchen features tasteful renovations and flows into an incredibly versatile bonus space - breakfast nook today, playroom tomorrow, home office, den whatever your story calls for. A convenient half bath completes the first floor. Upstairs, three bedrooms and a full bath create the perfect retreat at the end of the day. But just wait until you step outside. An incredible deck overlooks the picture-perfect backyard, setting the scene for summer dinners under the stars, morning coffee, birthday parties, backyard games and all the little moments in between. Charming, cheerful and nestled in one of Verona's most loved neighborhoods, 96 Harrison Street isn't just a house that looks like it belongs in a storybook it's a place to begin your next chapter.
| 15 hours ago | Listing updated with changes from the MLS® | |
| 23 hours ago | Listing first seen on site |
The data relating to real estate for sale on this website comes in part from the IDX Program of Garden State Multiple Listing Service, L.L.C. Real estate listings held by other brokerage firms are marked as IDX Listing. Notice: The dissemination of listings on this website does not constitute the consent required by N.J.A.C. 11:5.6.1 (n) for the advertisement of listings exclusively for sale by another broker. Any such consent must be obtained in writing from the listing broker. This information is being provided for Consumers' personal, non-commercial use and may not be used for any purpose other than to identify prospective properties consumers may be interested in purchasing. Information deemed reliable but not guaranteed. Copyright © 2026 Garden State Multiple Listing Service, L.L.C. All rights reserved.
Did you know? You can invite friends and family to your search. They can join your search, rate and discuss listings with you.