
45 B Ocean St BMillburn Twp., NJ 07041
Due to the health concerns created by Coronavirus we are offering personal 1-1 online video walkthough tours where possible.
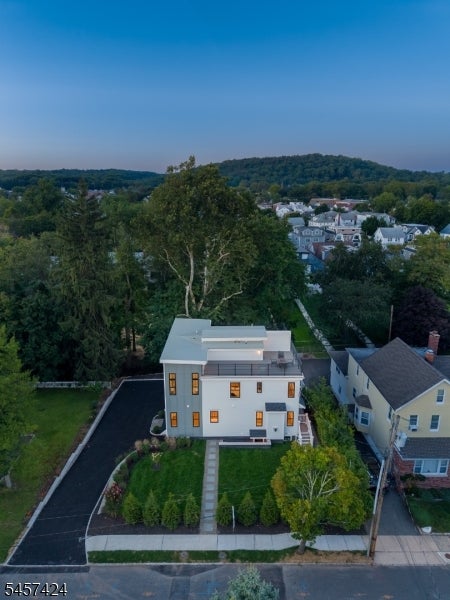
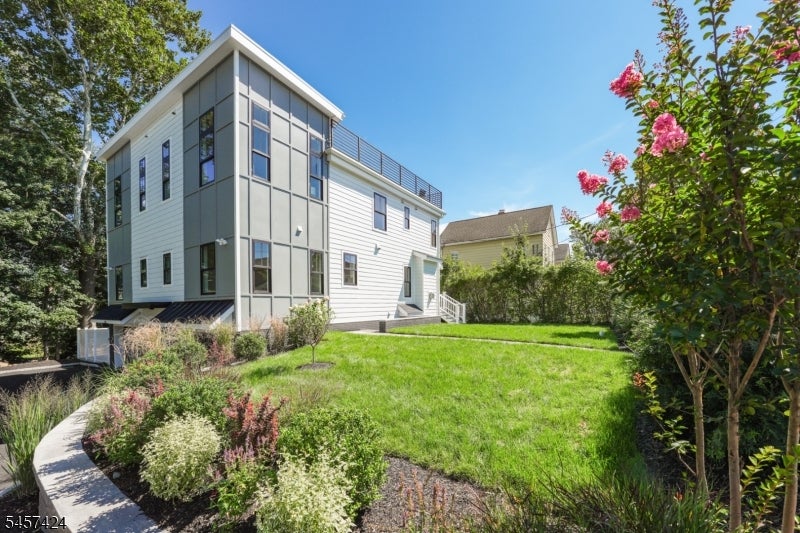
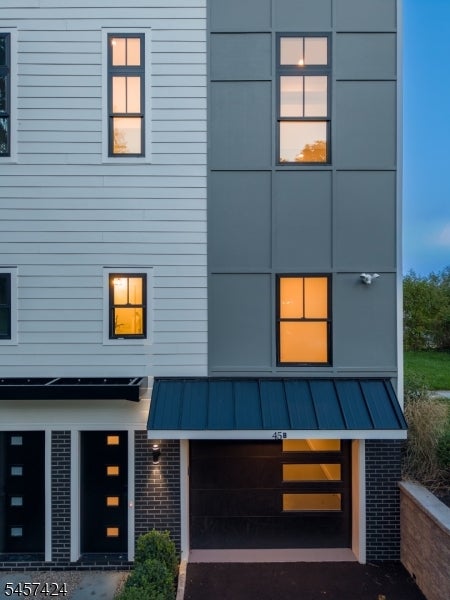
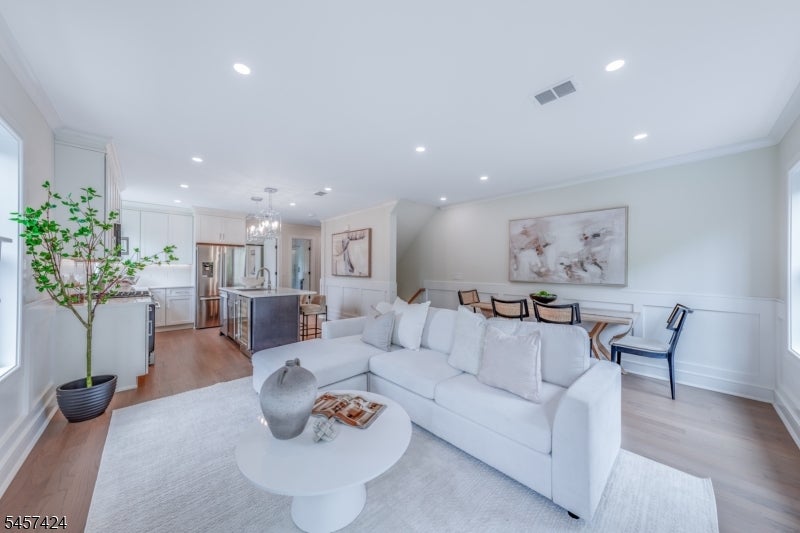
JUST COMPLETED! NEW CONSTRUCTION TOWNHOME! Located close to Downtown Millburn, designed by renowned architect Thomas Baio, AIA & built by premier Short Hills builder SEE Developers, LLC. This beautiful home spans three finished levels & blends modern design w/ high-quality craftsmanship. The exceptional location offers Midtown Direct train access to NYC. Thoughtfully designed w/ beautiful finishes, including custom chef?s kitchen, quartz countertops & Bosch SS appliances and a large center island flows seamlessly into dining & living areas, anchored by a sleek gas fireplace. Upper level serves as peaceful retreat w/ large windows & custom closets. Primary Suite feats high ceilings, walk-in closet & spa-inspired bath. Office offers sophisticated workspace enclosed by contemporary glass wall. Large second bedroom completes this floor. Outdoor living elevated by expansive rooftop terrace w/ all-season decking & contemporary metal railings. The versatile lower-level w/garden access incl kitchenette, full bath, large closet & laundry w/private entrance ideal for an office or playroom. Curated finishes incl Andersen windows, hardwood floors, custom millwork & fitted closets. Smart Home feat Nest thermostats, Lutron dimmers, LED lighting & Central vacuum offering unmatched convenience. Quiet street with lots of parking, moments from Taylor Park, boutique shops & Millburn?s acclaimed schools. This home delivers a refined modern lifestyle.
| 14 hours ago | Listing updated with changes from the MLS® | |
| 23 hours ago | Listing first seen on site |
The data relating to real estate for sale on this website comes in part from the IDX Program of Garden State Multiple Listing Service, L.L.C. Real estate listings held by other brokerage firms are marked as IDX Listing. Notice: The dissemination of listings on this website does not constitute the consent required by N.J.A.C. 11:5.6.1 (n) for the advertisement of listings exclusively for sale by another broker. Any such consent must be obtained in writing from the listing broker. This information is being provided for Consumers' personal, non-commercial use and may not be used for any purpose other than to identify prospective properties consumers may be interested in purchasing. Information deemed reliable but not guaranteed. Copyright © 2026 Garden State Multiple Listing Service, L.L.C. All rights reserved.
Did you know? You can invite friends and family to your search. They can join your search, rate and discuss listings with you.