
10 Glendale StNutley Twp., NJ 07110
Due to the health concerns created by Coronavirus we are offering personal 1-1 online video walkthough tours where possible.
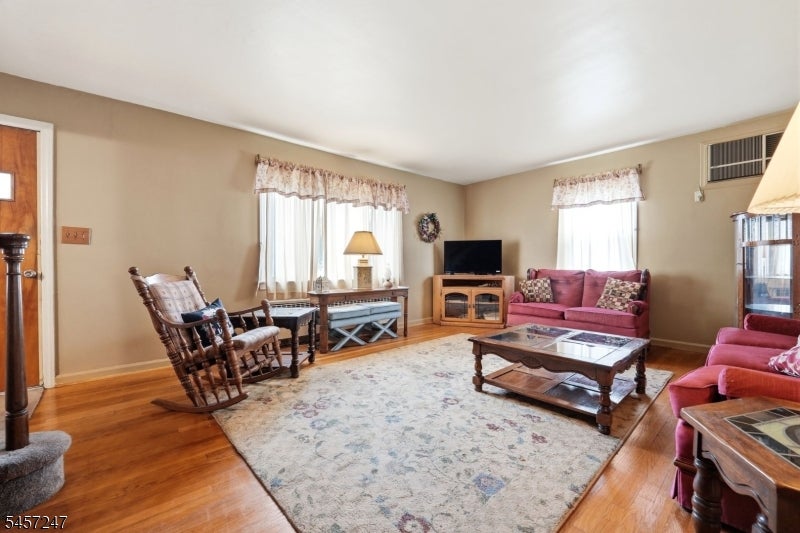
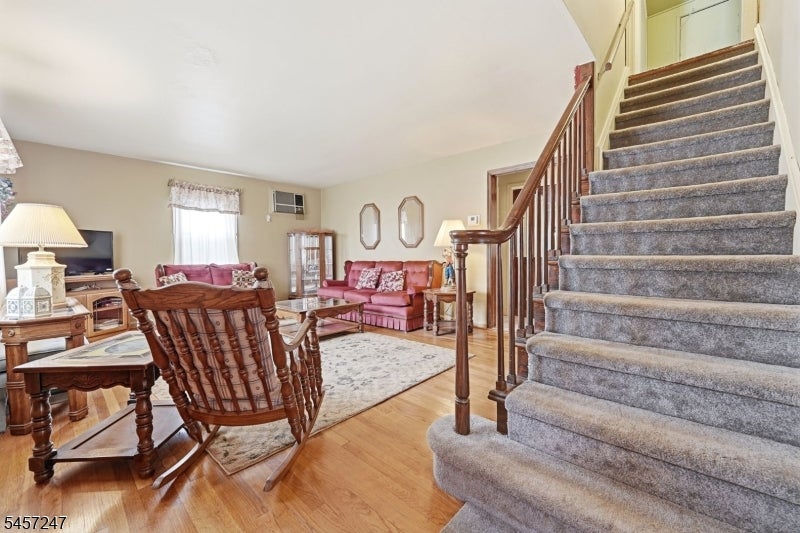
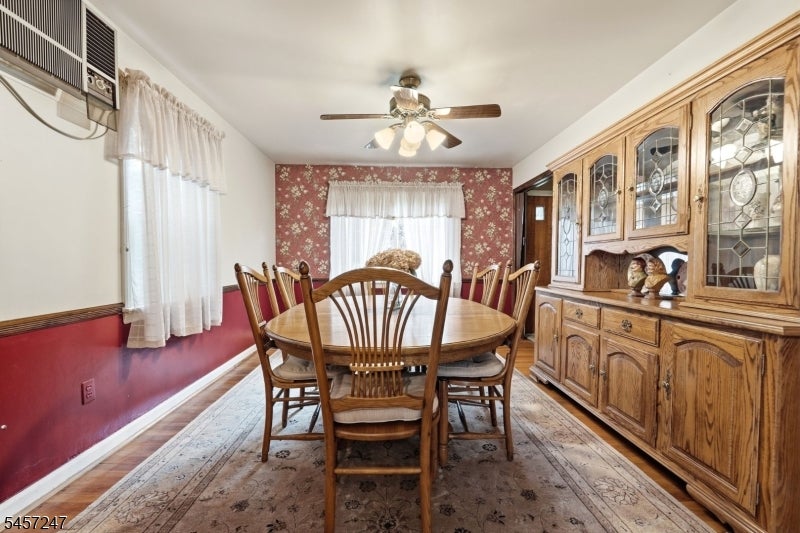
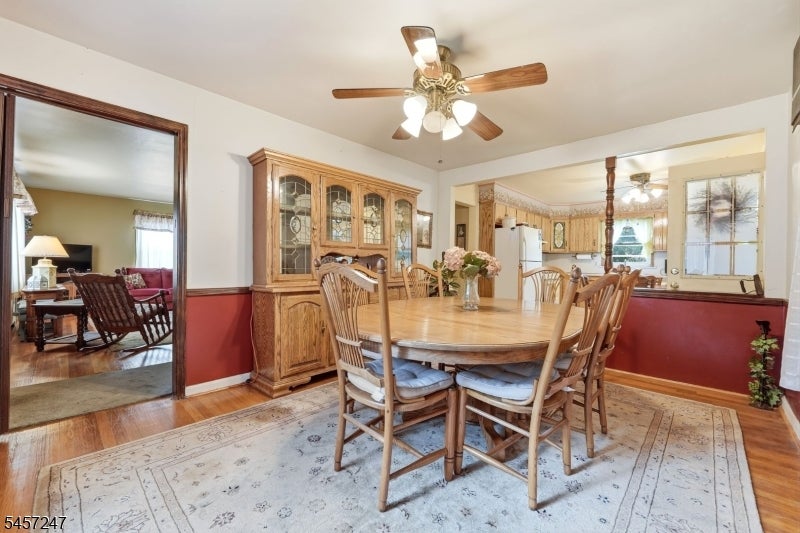
Spacious Center Hall Cape with hardwood flooring throughout, perfect for those seeking comfort and convenience. The first-floor layout offers generous proportions, including a primary bedroom featuring hardwood flooring, a double closet, and private access to an electric-ready deck. The sunny eat-in kitchen flows seamlessly into the formal dining room, ideal for hosting dinner parties. Upstairs, you will find two additional bedrooms, both with hardwood floors. The home also includes an open basement with a commode and a convenient walk-out access to the yard. Located in a prime spot near shopping, major highways, Clifton Commons and NYC transportation. Extra long driveway. This home is not in a flood zone. There is a hatch to attic in the 2nd floor hallway.
| 14 hours ago | Listing updated with changes from the MLS® | |
| 23 hours ago | Listing first seen on site |
The data relating to real estate for sale on this website comes in part from the IDX Program of Garden State Multiple Listing Service, L.L.C. Real estate listings held by other brokerage firms are marked as IDX Listing. Notice: The dissemination of listings on this website does not constitute the consent required by N.J.A.C. 11:5.6.1 (n) for the advertisement of listings exclusively for sale by another broker. Any such consent must be obtained in writing from the listing broker. This information is being provided for Consumers' personal, non-commercial use and may not be used for any purpose other than to identify prospective properties consumers may be interested in purchasing. Information deemed reliable but not guaranteed. Copyright © 2026 Garden State Multiple Listing Service, L.L.C. All rights reserved.