
530 Valley Rd 6PMontclair Twp., NJ 07043
Due to the health concerns created by Coronavirus we are offering personal 1-1 online video walkthough tours where possible.
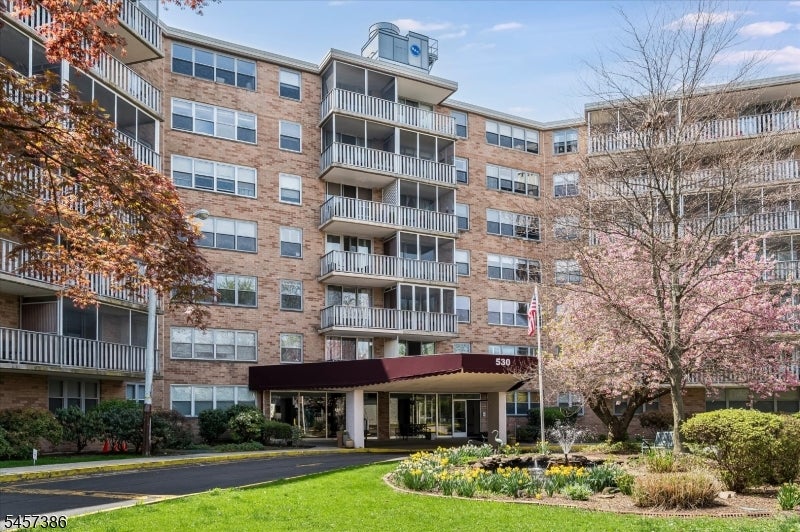
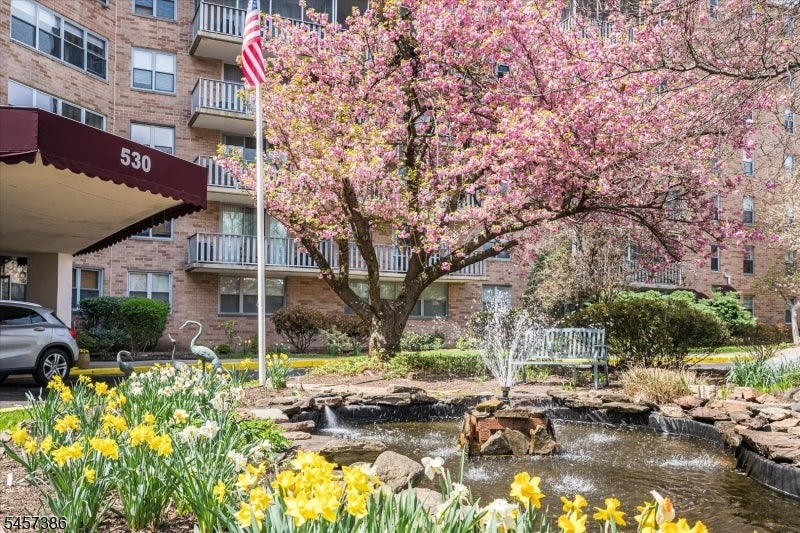
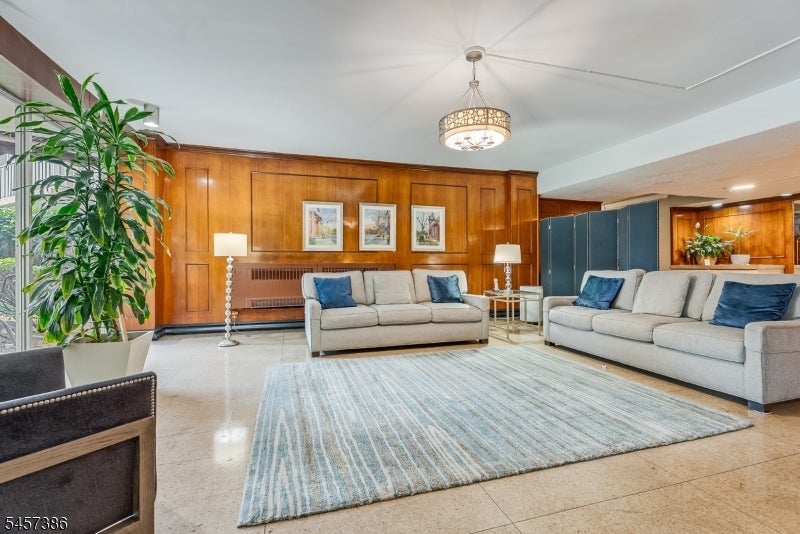
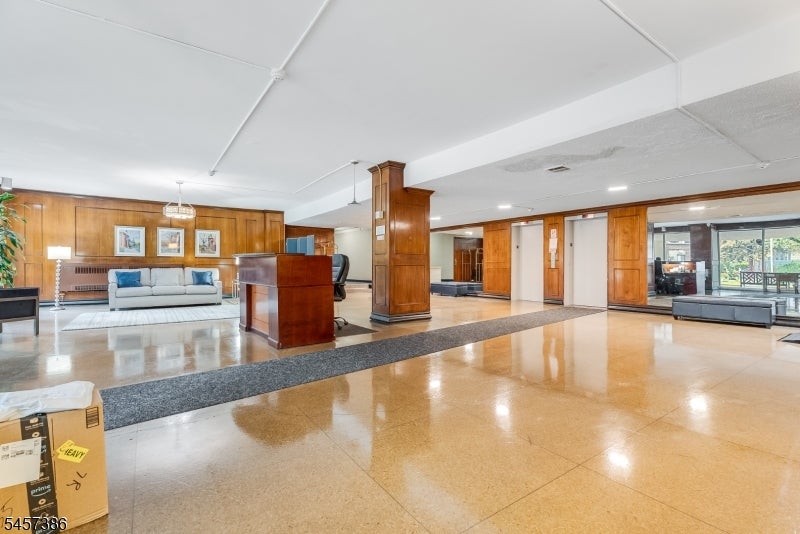
Welcome to The Bellaire House. This thoughtfully updated home offers a refined blend of comfort, style, and convenience in one of Montclair's most accessible locations.This unit has been fully renovated with a fresh, modern feel throughout, including a new kitchen and bath with premium tile work, floors, moldings, and doors. No stone was left unturned in creating this elevated space. Bright and sunny, it's private oversized balcony facing idyllic Anderson Park offers an inviting setting for both everyday living and easy entertaining. The large layout lends itself to wonderful functionality, with comfortable bedroom space, generous storage, and a polished, move-in-ready presentation. Bellaire House is known for its convenient, full-service lifestyle, offering residents an attended lobby, elevators, laundry rooms, available parking, landscaped grounds, and a seasonal outdoor pool. The building provides the ease of condominium living with the benefit of a well-established Upper Montclair address. Ideally located on Valley Road, this home places you close to the best of Uptown, including shops, restaurants, parks, and direct NYC transportation. Enjoy the ability to live moments from Montclair's vibrant dining, arts, culture, and commuter options while coming home to a quiet, comfortable residence. Beautifully maintained and exceptionally convenient, Unit 6P at Bellaire House is a wonderful opportunity to enjoy low-maintenance living in the heart of Montclair.
| 14 hours ago | Listing updated with changes from the MLS® | |
| 23 hours ago | Listing first seen on site |
The data relating to real estate for sale on this website comes in part from the IDX Program of Garden State Multiple Listing Service, L.L.C. Real estate listings held by other brokerage firms are marked as IDX Listing. Notice: The dissemination of listings on this website does not constitute the consent required by N.J.A.C. 11:5.6.1 (n) for the advertisement of listings exclusively for sale by another broker. Any such consent must be obtained in writing from the listing broker. This information is being provided for Consumers' personal, non-commercial use and may not be used for any purpose other than to identify prospective properties consumers may be interested in purchasing. Information deemed reliable but not guaranteed. Copyright © 2026 Garden State Multiple Listing Service, L.L.C. All rights reserved.
Did you know? You can invite friends and family to your search. They can join your search, rate and discuss listings with you.