
124 Kearny AvePerth Amboy City, NJ 08861
Due to the health concerns created by Coronavirus we are offering personal 1-1 online video walkthough tours where possible.
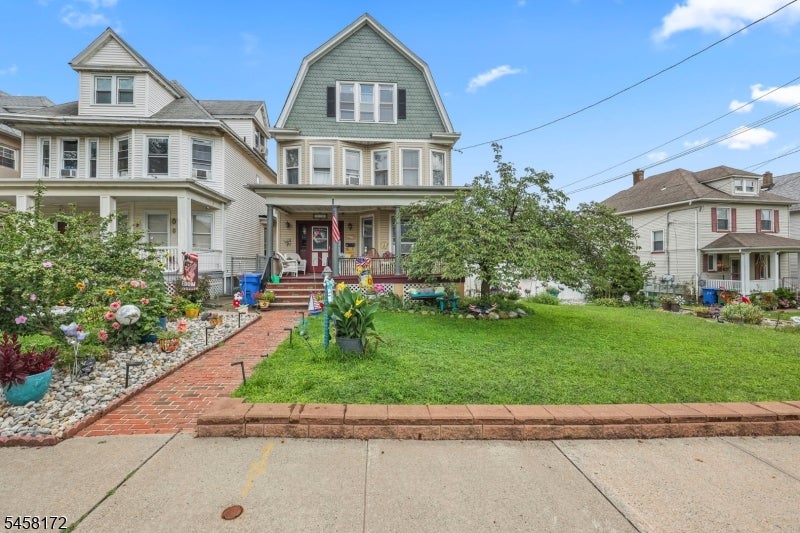
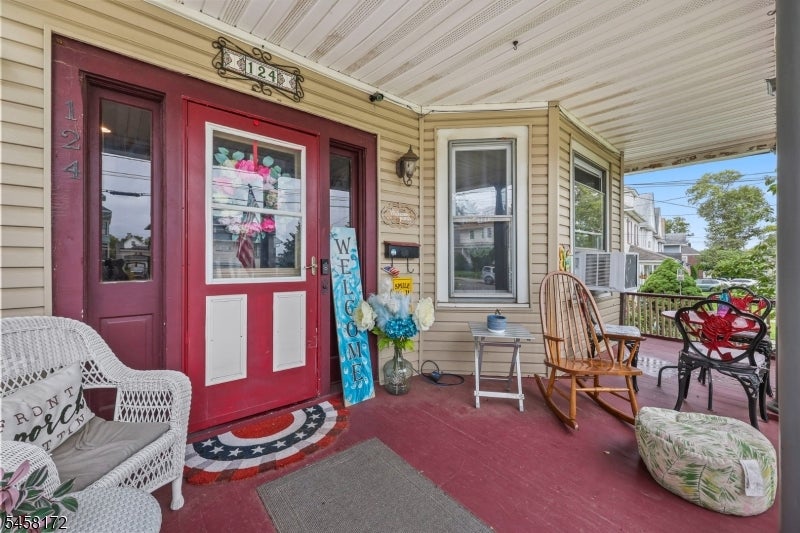
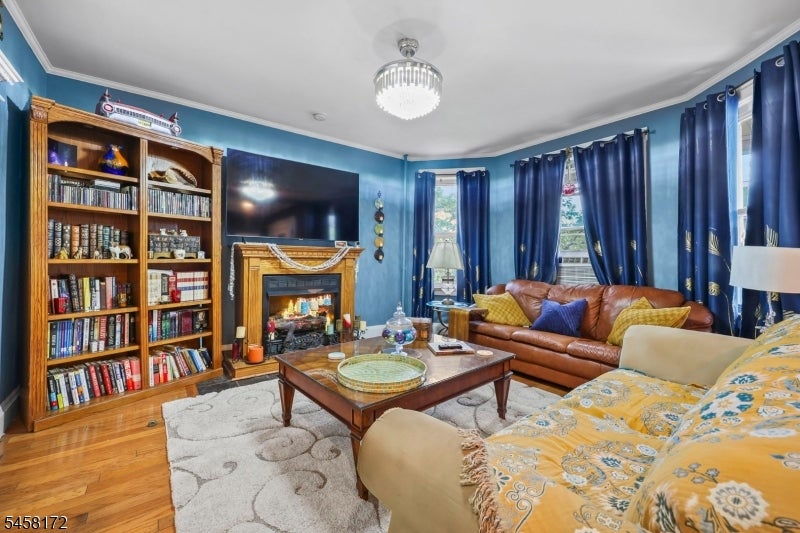
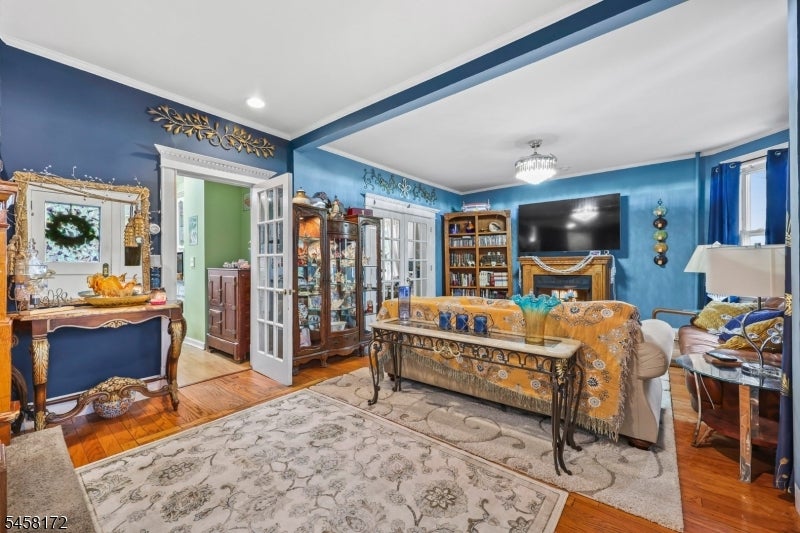
Welcome to this spacious Colonial offering 4 bedrooms and 3.5 bathrooms, ideally located in Perth Amboy's waterfront neighborhood. The main level features a formal dining room and a warm, welcoming living room perfect for everyday living and entertaining.The finished attic provides three additional rooms and a full bathroom, offering flexible space for a home office, recreation room, guest area, or additional storage. The full finished basement provides even more room for entertaining, a media room, or the ultimate man cave. It also features an updated full bathroom and a convenient laundry area.Recent improvements include newer windows, roof, water heater, and heating system.The exterior is just as impressive, featuring a detached one-car garage, driveway parking for approximately five or more vehicles, an above-ground pool, a front patio, and beautiful landscaping ideal for gardening, relaxing, and enjoying the outdoors.
| 20 hours ago | Listing updated with changes from the MLS® | |
| yesterday | Listing first seen on site |
The data relating to real estate for sale on this website comes in part from the IDX Program of Garden State Multiple Listing Service, L.L.C. Real estate listings held by other brokerage firms are marked as IDX Listing. Notice: The dissemination of listings on this website does not constitute the consent required by N.J.A.C. 11:5.6.1 (n) for the advertisement of listings exclusively for sale by another broker. Any such consent must be obtained in writing from the listing broker. This information is being provided for Consumers' personal, non-commercial use and may not be used for any purpose other than to identify prospective properties consumers may be interested in purchasing. Information deemed reliable but not guaranteed. Copyright © 2026 Garden State Multiple Listing Service, L.L.C. All rights reserved.