
13 Den Herder DrFranklin Twp., NJ 08873
Due to the health concerns created by Coronavirus we are offering personal 1-1 online video walkthough tours where possible.
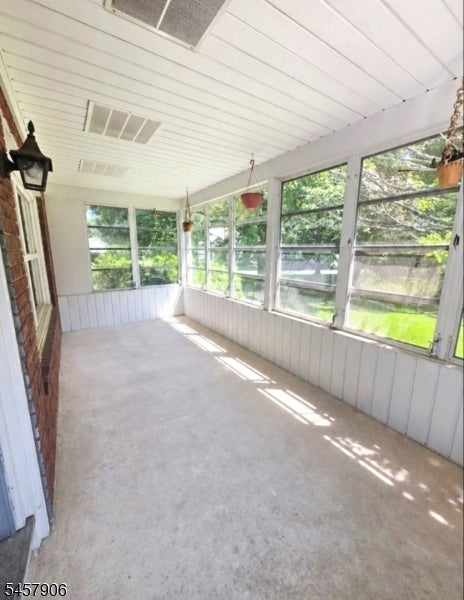
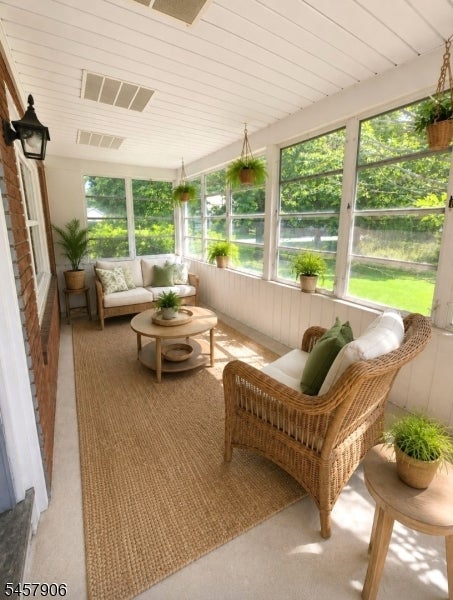
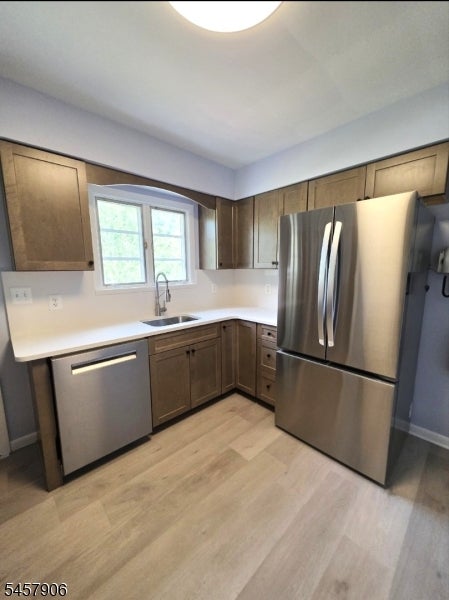
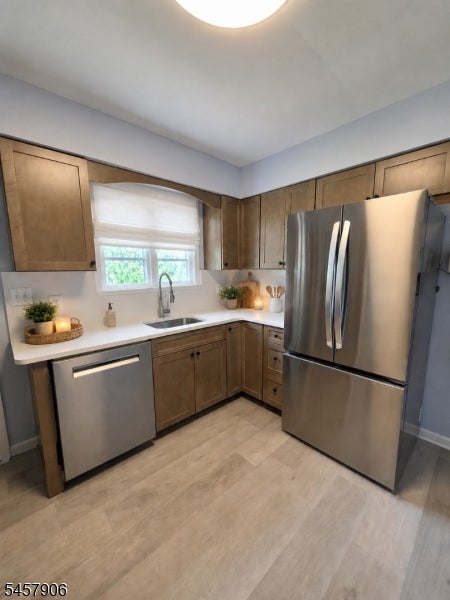
Welcome to this beautifully updated 3-bedroom, 11/2 bath ranch offering comfortable one-level living and modern updates throughout. The completely remodeled kitchen features new cabinetry, countertops, and stainless steel appliances, creating a stylish and functional space for cooking and entertaining. The bathroom has been updated with a new vanity, commode, power outlet, and washlet bidet. New hardwood floors enhance the living room, dining room, and hallway, while new LVT flooring adds style and durability to the kitchen and bath. The entire home has been freshly painted. Additional updates include upgraded electrical service, a new panel, and new outlets throughout. The spacious basement offers flexible space for a recreation room, media center, workshop, hobby area, or storage. A charming front sunroom/screened-in porch provides an inviting space to enjoy the outdoors. The rear deck overlooks a private yard with a lush green lawn and beautiful mature trees-perfect for relaxing or entertaining. The home features maintenance-free vinyl siding, an attached garage, and an expansive driveway with parking for up to 10 cars. With extensive updates, a versatile basement, inviting outdoor spaces, private yard, mature landscaping, and generous parking, this move-in-ready ranch offers comfort, convenience, and plenty of space to make it your own. AI Disclosure: Some photos virtually staged with AI-generated furniture and/or details for illustrative purposes.
| 8 hours ago | Listing updated with changes from the MLS® | |
| 23 hours ago | Listing first seen on site |
The data relating to real estate for sale on this website comes in part from the IDX Program of Garden State Multiple Listing Service, L.L.C. Real estate listings held by other brokerage firms are marked as IDX Listing. Notice: The dissemination of listings on this website does not constitute the consent required by N.J.A.C. 11:5.6.1 (n) for the advertisement of listings exclusively for sale by another broker. Any such consent must be obtained in writing from the listing broker. This information is being provided for Consumers' personal, non-commercial use and may not be used for any purpose other than to identify prospective properties consumers may be interested in purchasing. Information deemed reliable but not guaranteed. Copyright © 2026 Garden State Multiple Listing Service, L.L.C. All rights reserved.