
51 Hoagland RdBlairstown Twp., NJ 07825
Due to the health concerns created by Coronavirus we are offering personal 1-1 online video walkthough tours where possible.
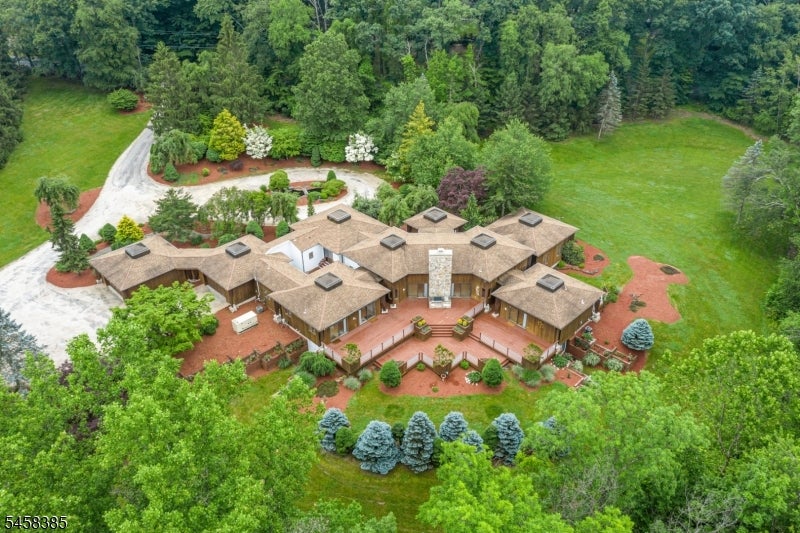
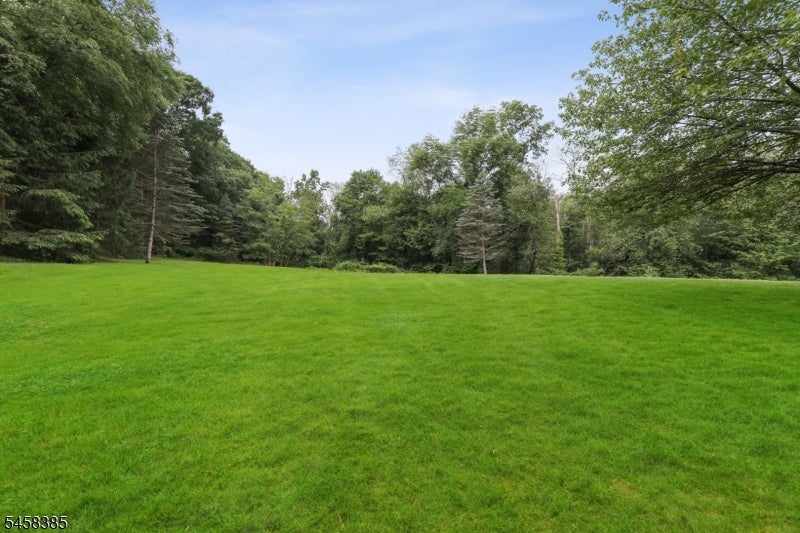
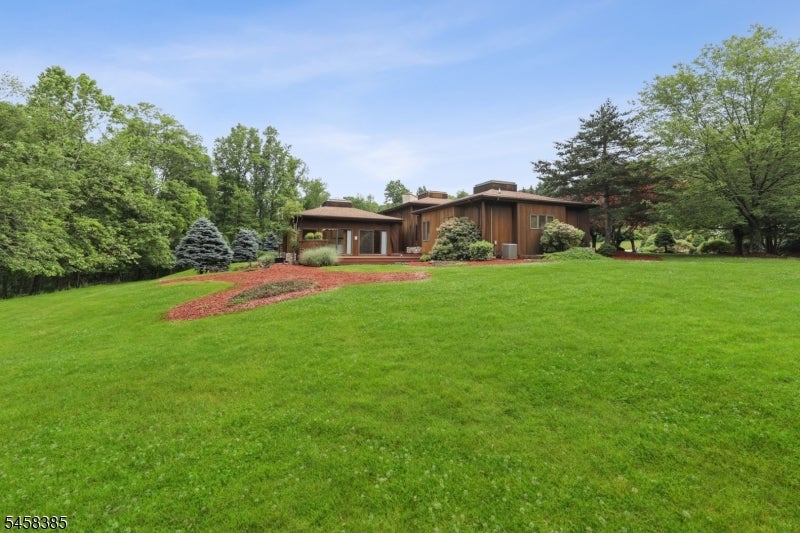
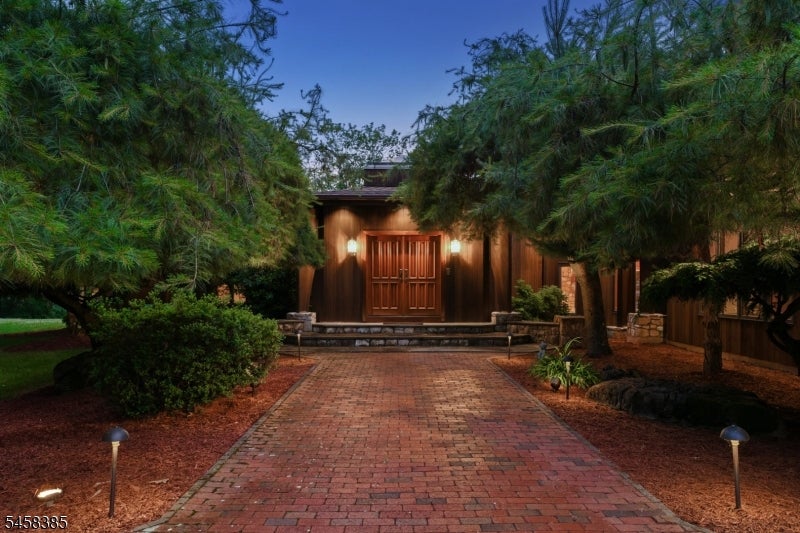
A One-of-a-Kind Architectural Country Estate!Extraordinary custom sprawling ranch set on over eight private acres adjoining more than 33 acres of preserved land. Designed for grand-scale entertaining, this approximately 5,780-square-foot architectural showpiece showcases dramatic vaulted ceilings, skylights and magnificent arched laminated beams supported by custom Vermont stone bases. Multiple Pella sliding doors create a seamless connection to expansive, multi-level decking overlooking the property?s peaceful natural surroundings.The spacious single-level layout offers three bedrooms, three-and-a-half baths, an impressive great room, generous gathering spaces and a partially finished basement with an exercise room. The luxurious first-floor primary suite features a walk-in closet, jetted tub and separate shower. A wet bar, security system, central vacuum and four-car garage complete this exceptional country retreat.Conveniently located near Blair Academy, this distinctive residence offers an exceptional opportunity for those seeking a private home close to the renowned boarding school and its vibrant international community. Remarkable craftsmanship, abundant space and serene natural beauty come together in one of Blairstown?s most unique properties.
| 2 days ago | Listing updated with changes from the MLS® | |
| 2 days ago | Listing first seen on site |
The data relating to real estate for sale on this website comes in part from the IDX Program of Garden State Multiple Listing Service, L.L.C. Real estate listings held by other brokerage firms are marked as IDX Listing. Notice: The dissemination of listings on this website does not constitute the consent required by N.J.A.C. 11:5.6.1 (n) for the advertisement of listings exclusively for sale by another broker. Any such consent must be obtained in writing from the listing broker. This information is being provided for Consumers' personal, non-commercial use and may not be used for any purpose other than to identify prospective properties consumers may be interested in purchasing. Information deemed reliable but not guaranteed. Copyright © 2026 Garden State Multiple Listing Service, L.L.C. All rights reserved.
Did you know? You can invite friends and family to your search. They can join your search, rate and discuss listings with you.