
9 Queenberry WayBernards Twp., NJ 07920
Due to the health concerns created by Coronavirus we are offering personal 1-1 online video walkthough tours where possible.
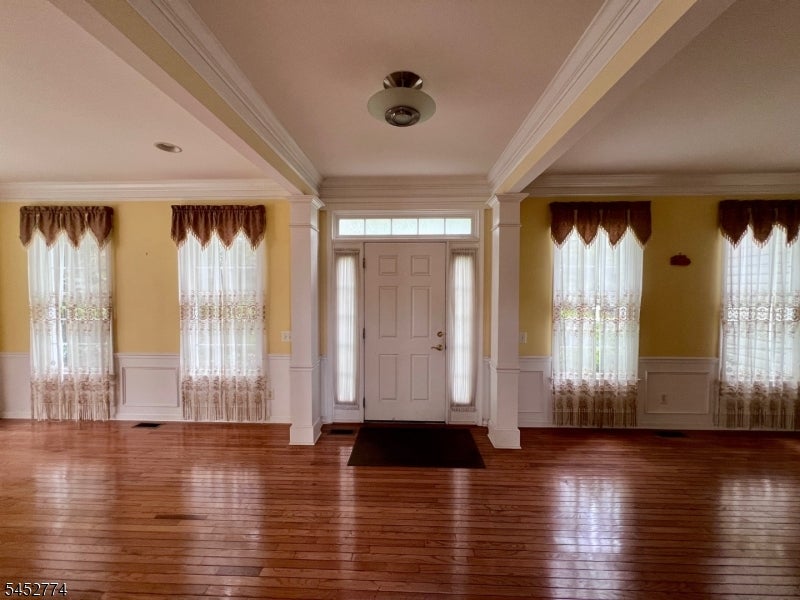
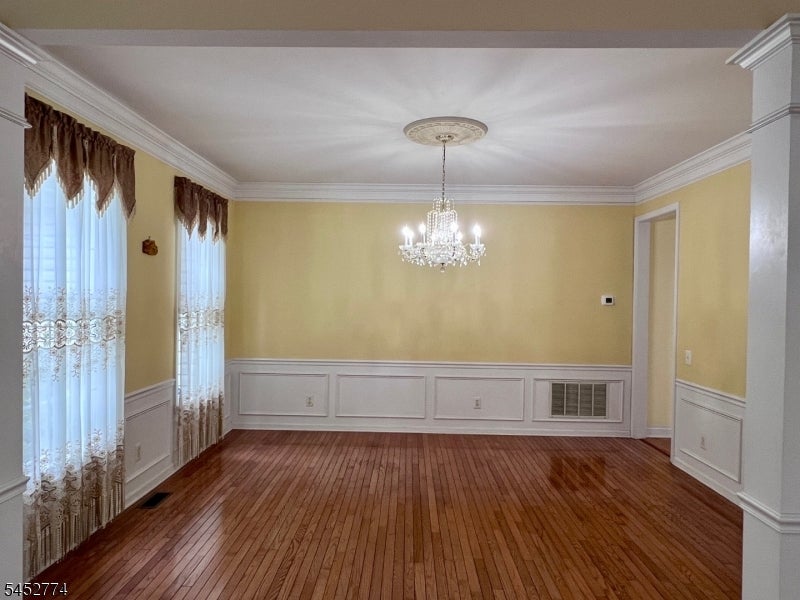
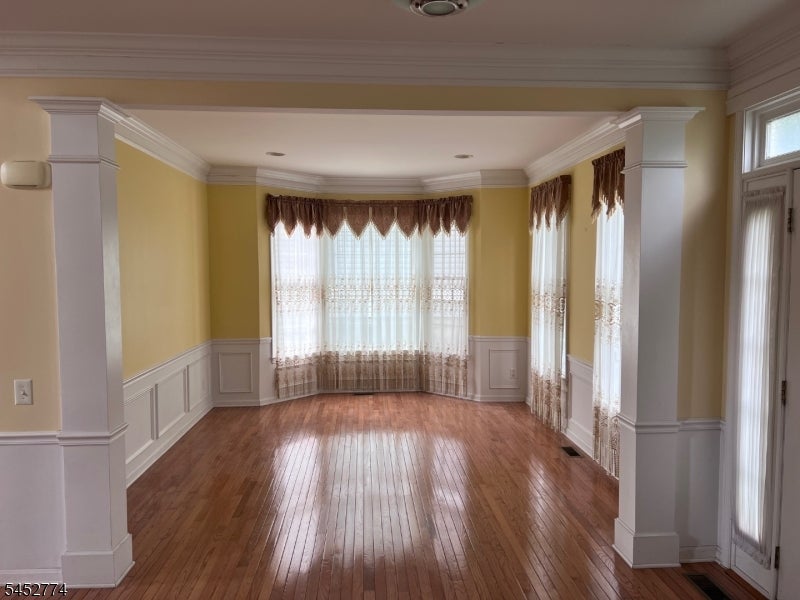
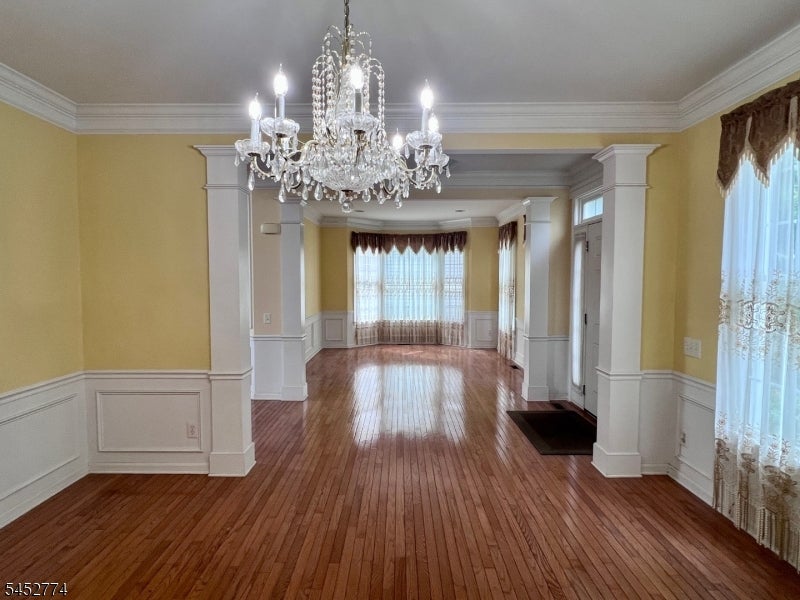
Modern luxury awaits in this stunning 5-bedroom, 1-office, 4.5 bath home, ideally located in one of the most sought-after sections of The Hills community. The gorgeous custom kitchen is designed for both everyday living and entertaining, featuring granite countertops, stainless-steel appliances, and a spacious center island. Hardwood flooring extends throughout the entire first and second floors, creating a warm and elegant flow. The second floor offers three full bathrooms, including a convenient Jack-and-Jill bathroom, providing exceptional comfort and functionality for family and guests. The fully finished walk-out basement adds valuable living space and includes a large entertainment/recreation area, a full bathroom, and an additional bedroom, perfect for guests, a home office, au pair. New painted home including the garage, New driveway & new roof! Residents of The Hills enjoy an outstanding array of amenities, including tennis and basketball courts, a clubhouse, fitness/exercise room, two swimming pools, and playgrounds. Conveniently located near shopping, restaurants, major transportation routes, and highly regarded New Jersey schools. A rare opportunity to stay at a beautifully upgraded and meticulously maintained home in one of the area's most desirable communities. Truly a hidden gem!
| yesterday | Listing updated with changes from the MLS® | |
| yesterday | Listing first seen on site |
The data relating to real estate for sale on this website comes in part from the IDX Program of Garden State Multiple Listing Service, L.L.C. Real estate listings held by other brokerage firms are marked as IDX Listing. Notice: The dissemination of listings on this website does not constitute the consent required by N.J.A.C. 11:5.6.1 (n) for the advertisement of listings exclusively for sale by another broker. Any such consent must be obtained in writing from the listing broker. This information is being provided for Consumers' personal, non-commercial use and may not be used for any purpose other than to identify prospective properties consumers may be interested in purchasing. Information deemed reliable but not guaranteed. Copyright © 2026 Garden State Multiple Listing Service, L.L.C. All rights reserved.
Did you know? You can invite friends and family to your search. They can join your search, rate and discuss listings with you.