
73 Castleton RdMontgomery Twp., NJ 08540
Due to the health concerns created by Coronavirus we are offering personal 1-1 online video walkthough tours where possible.
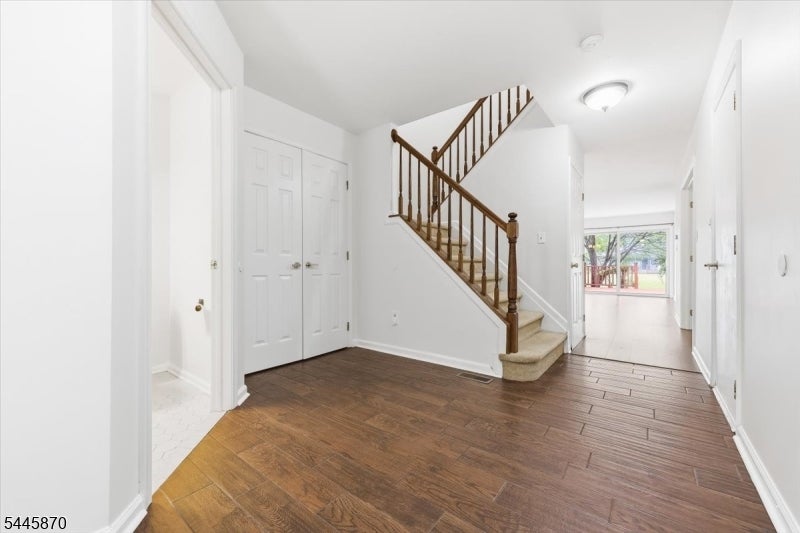
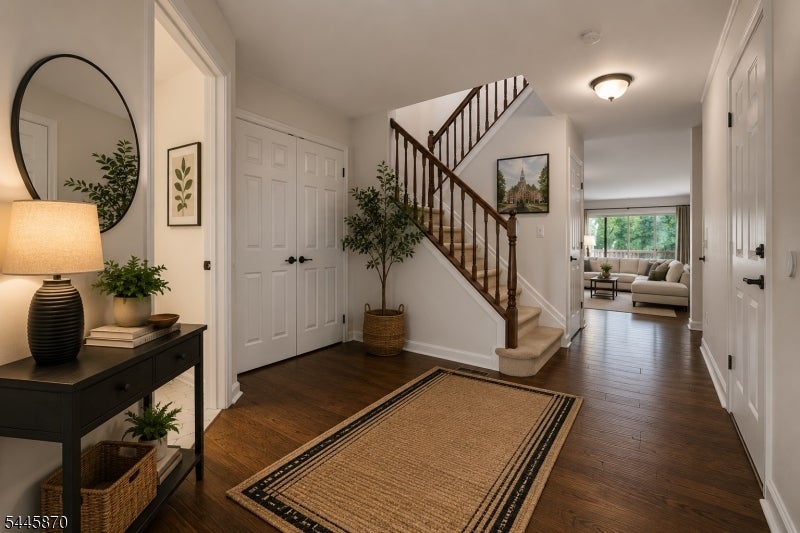
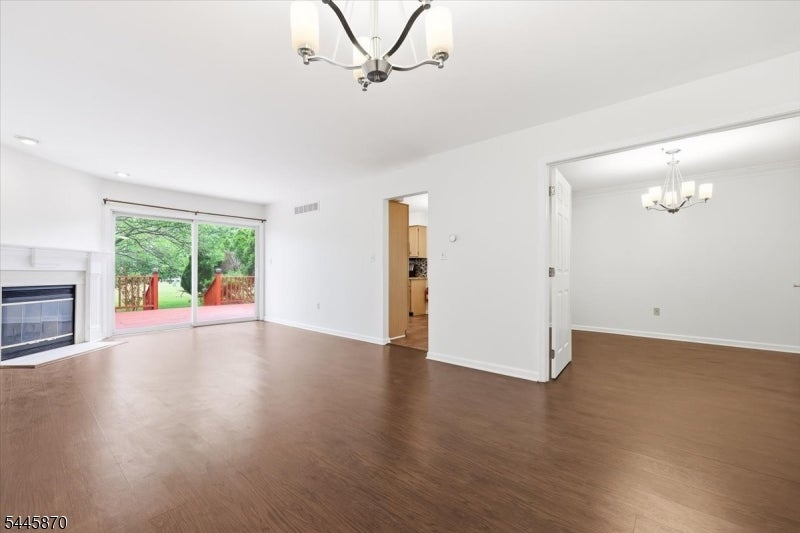
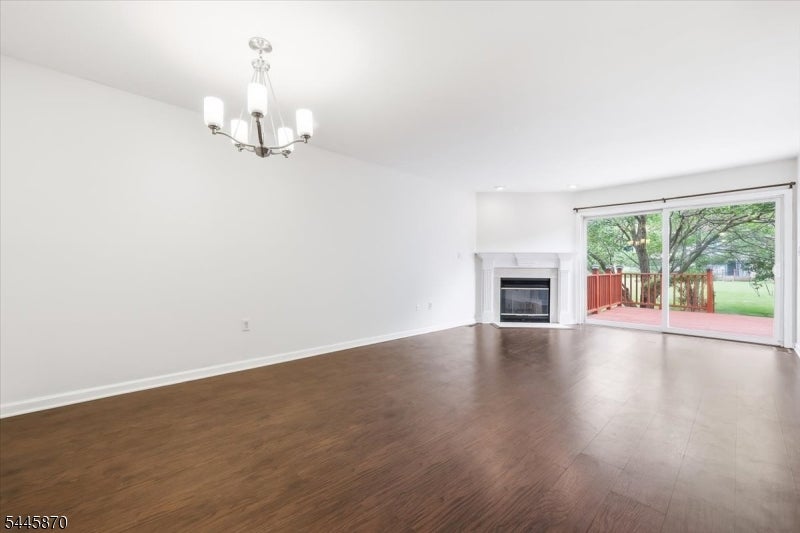
Elegant and impeccably maintained, this east facing 3-bedroom, 2.5-bath townhome in the highly sought-after Princeton Village community offers refined living within the award-winning Montgomery Township School District. Fresh paint, hardwood floors and a fireplace with detailed crown-molded mantel anchor the light-filled living room, which opens to a private deck overlooking mature trees, perfect for entertaining or quiet mornings. The adjoining dining area is finished with a modern chandelier for an open, elevated feel throughout the main level. The eat-in kitchen features granite countertops, a designer tile backsplash and warm wood cabinetry. Upstairs, the oversized primary suite impresses with a spacious layout, a generous walk-in closet with custom shelving, and a private en-suite bath featuring a soaking tub and separate glass-enclosed shower. Enjoy a convenient 2nd floor laundry and two additional bedrooms offer flexibility for guests, or a home office. The finished basement adds valuable bonus space, while the attached garage comes equipped with an installed EV charger, ready for your electric vehicle. Located in desirable Princeton Village, this home offers easy access to downtown Princeton's shops and dining, plus convenient commuter routes to NYC and Philadelphia. A rare opportunity in one of the region's premier school districts.
| yesterday | Listing updated with changes from the MLS® | |
| yesterday | Listing first seen on site |
The data relating to real estate for sale on this website comes in part from the IDX Program of Garden State Multiple Listing Service, L.L.C. Real estate listings held by other brokerage firms are marked as IDX Listing. Notice: The dissemination of listings on this website does not constitute the consent required by N.J.A.C. 11:5.6.1 (n) for the advertisement of listings exclusively for sale by another broker. Any such consent must be obtained in writing from the listing broker. This information is being provided for Consumers' personal, non-commercial use and may not be used for any purpose other than to identify prospective properties consumers may be interested in purchasing. Information deemed reliable but not guaranteed. Copyright © 2026 Garden State Multiple Listing Service, L.L.C. All rights reserved.