
6 Weybourne LnWhite Twp., NJ 07823
Due to the health concerns created by Coronavirus we are offering personal 1-1 online video walkthough tours where possible.
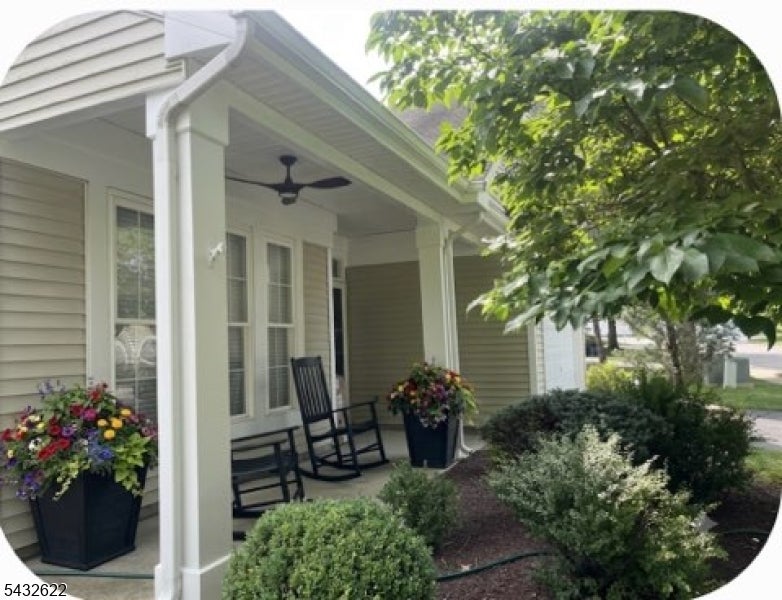
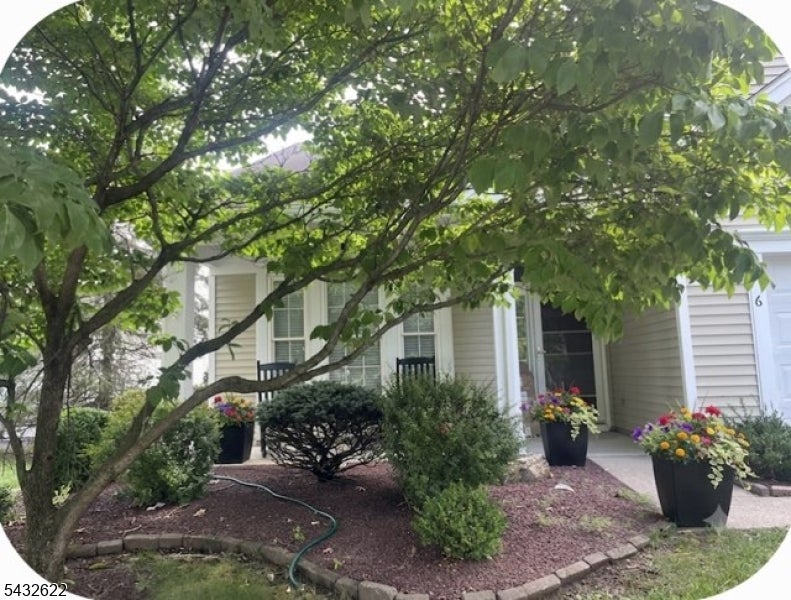
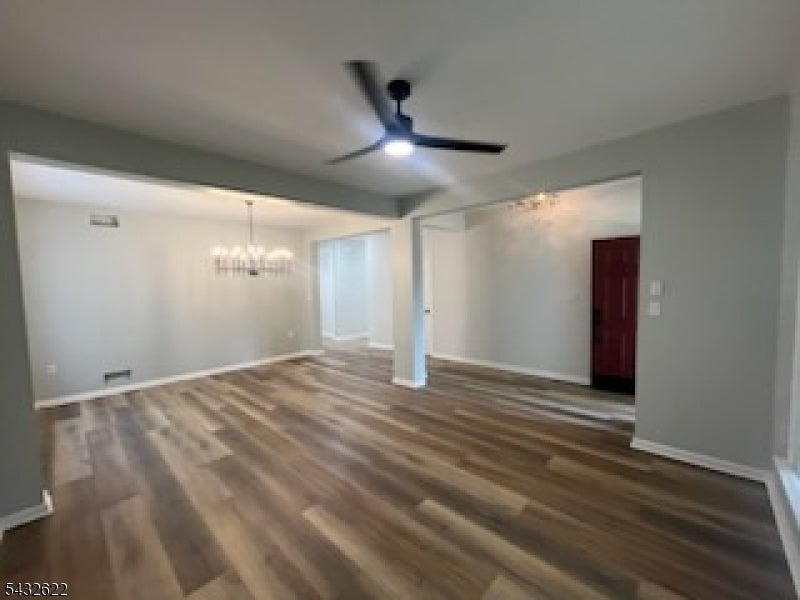
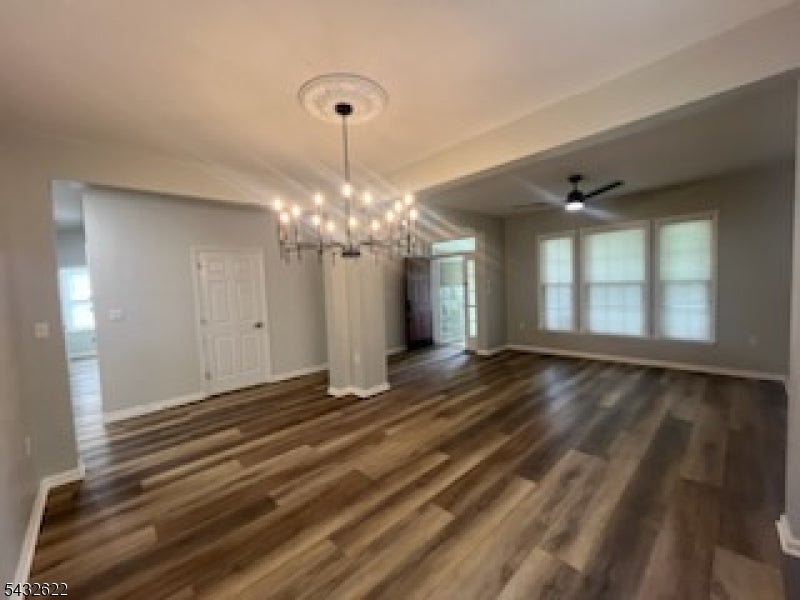
Step into a world of refined comfort and modern elegance with this meticulously renovated Devon Ranch. Perfectly positioned on a highly desirable premium lot, this home offers direct access to the walking trail. The charming, shaded front porch provides an idyllic setting for tranquil mornings or relaxing evenings. Inside, discover a complete transformation, where every detail has been thoughtfully updated. The interior boasts a sophisticated, designer-selected neutral paint palette, complemented by brand-new hardware and gleaming flooring that flows seamlessly throughout the living spaces. The heart of the home, the kitchen, is a culinary delight, featuring an array of state-of-the-art stainless steel appliances complemented by opulent, polished granite countertops and a meticulously crafted tiled backsplash that extends to elegant crown molding. Enhanced by all-new, modern lighting fixtures, each room radiates a warm and inviting ambiance. A true highlight is the versatile bonus three-season room, offering an exceptional space for entertaining, relaxation, or cultivating your favorite plants year-round. This turn-key residence masterfully blends classic appeal with contemporary amenities, presenting an unparalleled opportunity for sophisticated living that simply cannot be overlooked. PROFESSIONAL PICTURES COMING SOON.
| 18 hours ago | Listing updated with changes from the MLS® | |
| 23 hours ago | Listing first seen on site |
The data relating to real estate for sale on this website comes in part from the IDX Program of Garden State Multiple Listing Service, L.L.C. Real estate listings held by other brokerage firms are marked as IDX Listing. Notice: The dissemination of listings on this website does not constitute the consent required by N.J.A.C. 11:5.6.1 (n) for the advertisement of listings exclusively for sale by another broker. Any such consent must be obtained in writing from the listing broker. This information is being provided for Consumers' personal, non-commercial use and may not be used for any purpose other than to identify prospective properties consumers may be interested in purchasing. Information deemed reliable but not guaranteed. Copyright © 2026 Garden State Multiple Listing Service, L.L.C. All rights reserved.