
1 Barrister StClifton City, NJ 07013
Due to the health concerns created by Coronavirus we are offering personal 1-1 online video walkthough tours where possible.
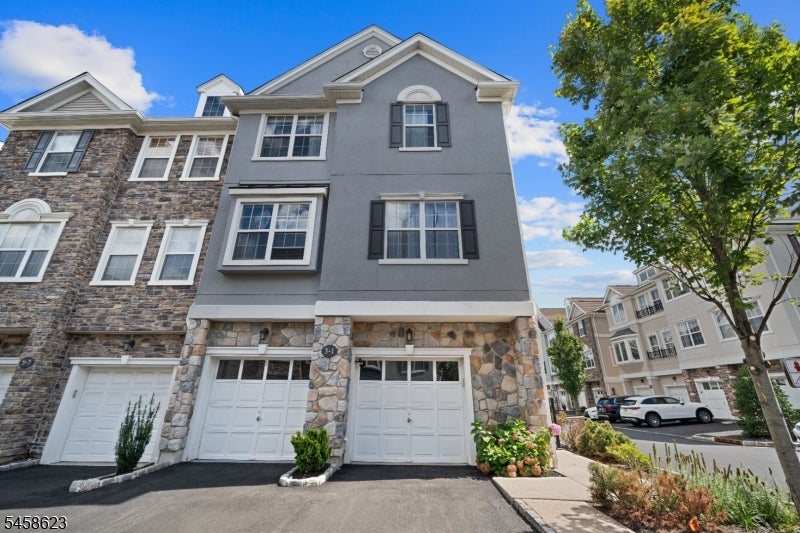
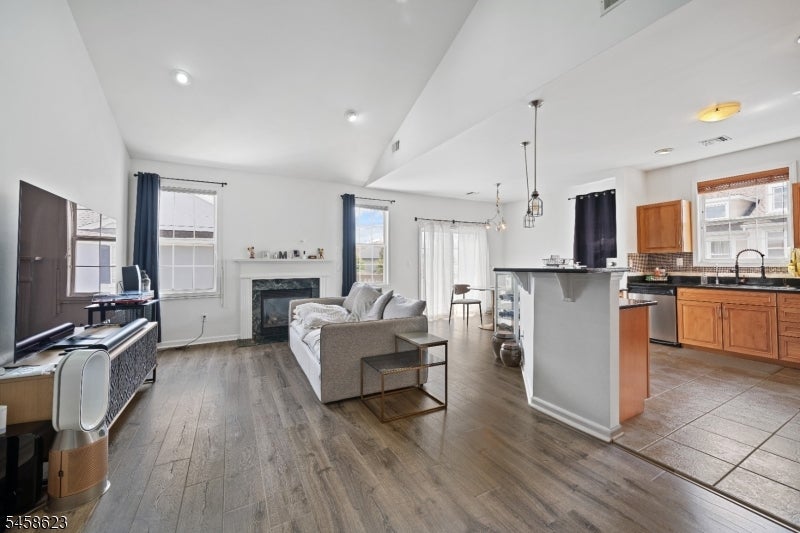
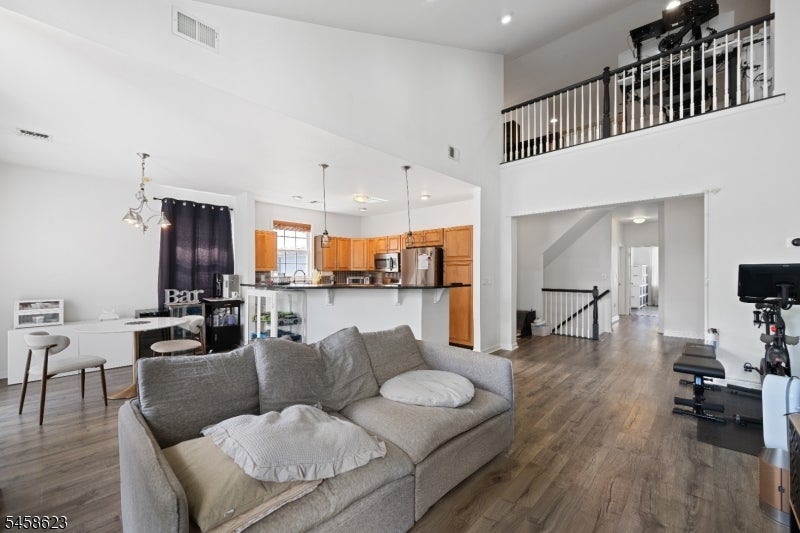
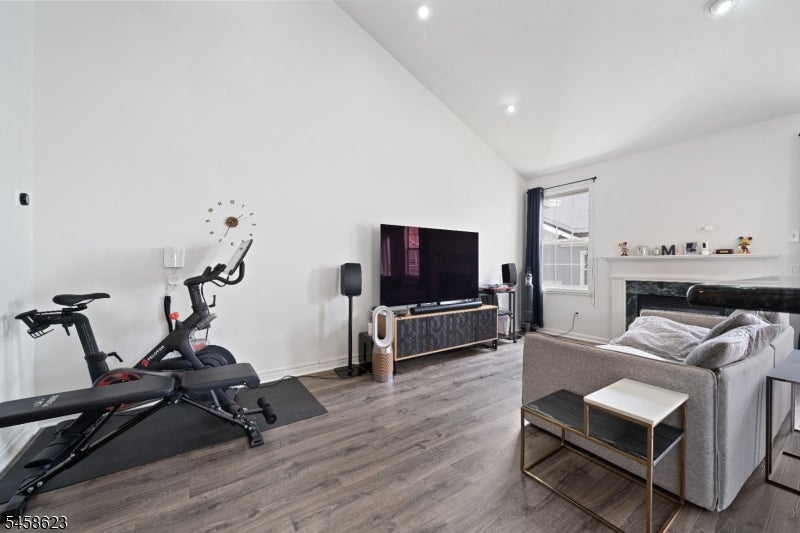
Welcome to effortless living in the highly desirable gated community of Cambridge Crossings! This spacious Yorkshire model offers approximately 1,730 square feet of beautifully designed living space, featuring 2 bedrooms, 2 full baths, and a versatile loft that can easily serve as a third bedroom, home office, or bonus living space.The main level offers the convenience of having everything you need on one floor. Step into a bright and inviting living room that flows seamlessly into the kitchen, creating a comfortable layout for everyday living and entertaining. The spacious primary suite features a walk-in closet and private full bath, while a second bedroom, additional full bath, and dedicated laundry room complete the main level.Upstairs, the expansive loft adds incredible flexibility and can be customized to fit your lifestyle. The ground level provides direct access to the attached garage for added convenience.Enjoy all that Cambridge Crossings has to offer, including a gated entrance, clubhouse, community swimming pool, and fitness center. Ideally located near NYC transportation, schools, shopping, dining, and major highways, this home combines space, convenience, and low-maintenance community living in one of Clifton's most sought-after developments. A fantastic opportunity to make Cambridge Crossings home!
| 15 hours ago | Listing updated with changes from the MLS® | |
| yesterday | Listing first seen on site |
The data relating to real estate for sale on this website comes in part from the IDX Program of Garden State Multiple Listing Service, L.L.C. Real estate listings held by other brokerage firms are marked as IDX Listing. Notice: The dissemination of listings on this website does not constitute the consent required by N.J.A.C. 11:5.6.1 (n) for the advertisement of listings exclusively for sale by another broker. Any such consent must be obtained in writing from the listing broker. This information is being provided for Consumers' personal, non-commercial use and may not be used for any purpose other than to identify prospective properties consumers may be interested in purchasing. Information deemed reliable but not guaranteed. Copyright © 2026 Garden State Multiple Listing Service, L.L.C. All rights reserved.