
55 OXBOW LANESummit City, NJ 07901
Due to the health concerns created by Coronavirus we are offering personal 1-1 online video walkthough tours where possible.
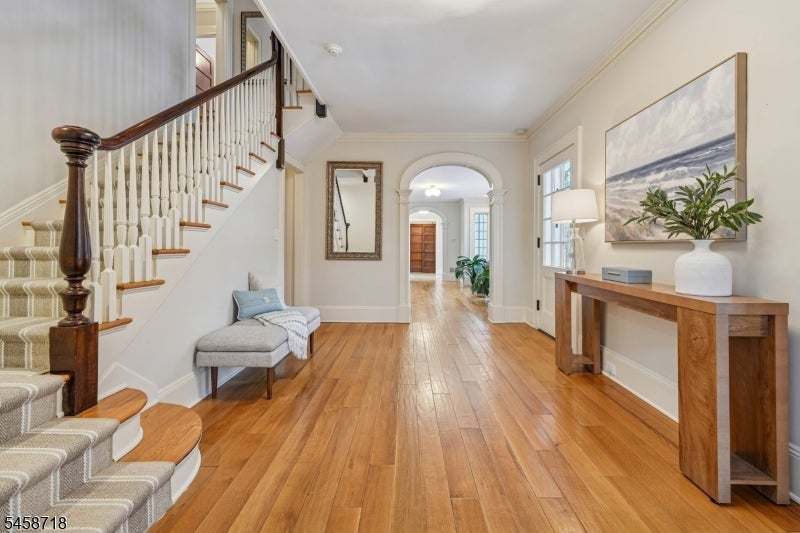
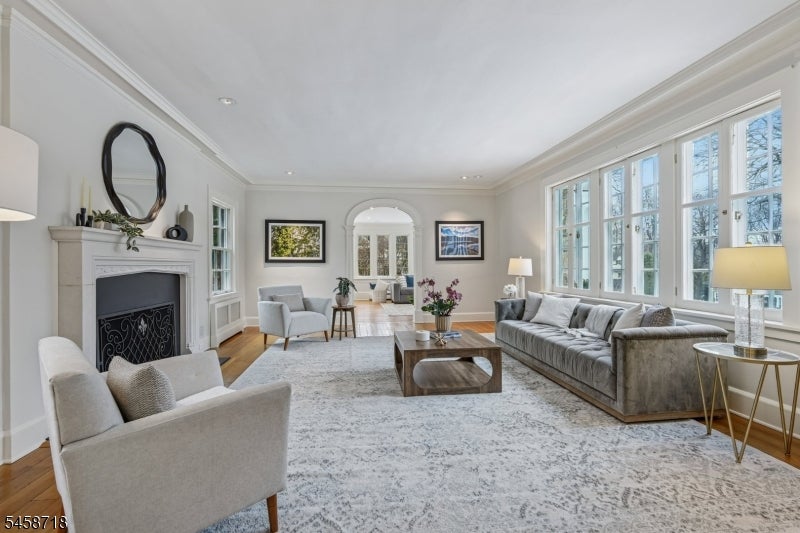
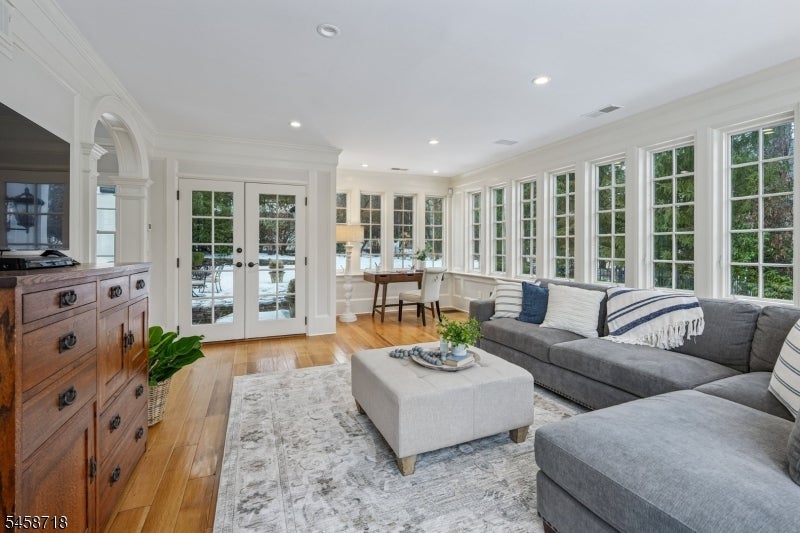
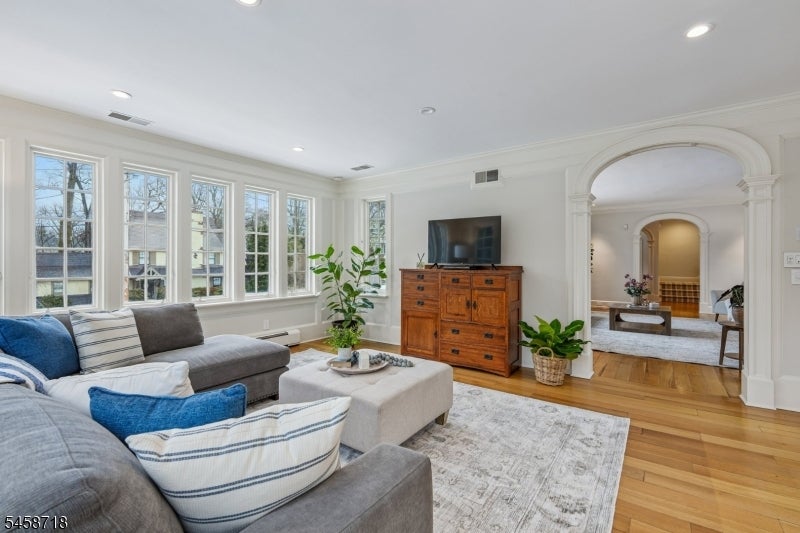
SUMMIT EASY LIVING JUST 5 BLOCKS FROM TOWN! * MAGNIFICENT NORTHSIDE COLONIAL * Beautifully renovated, stately Colonial located in Summit's most coveted, friendly & convenient neighborhoods. Gracious foyer w/ 9ft ceilings introduces arched openings, custom millwork & hardwood flrs. The living room, anchored by fireplace, flows into fabulous sunroom/office. The formal dining room leads to the gourmet kitchen, featuring heated floors, quartz counters, center island w/ bar seating & high-end ss appliances (Bosch, Viking, Sub-Zero), walk-in pantry, beverage bar w/ wine refrigerator and built-in espresso machine add exceptional convenience. The adj family room offers built-in bookshelves & gas fireplace. Upstairs, spacious, sun-filled BRs feature custom closets & newly renovated baths. Primary suite has fab closet & spa-like bath w/ heated flrs, double vanity, Rohl fixtures, soaking tub & steam shower. Finished LL provides additional living space to enjoy: media rm, rec room & study area. Step outside, Bluestone patio overlooks a private, fenced yard w/ expansive lawns perfect for play, entertaining or gathering around the firepit. Mature trees and abundant flower beds create a beautiful setting throughout the seasons. Located just blocks from Summit's vibrant downtown, top schools (Lincoln-Hubbard Elem) & NYC Direct trains. 55 OxBow Lane offers timeless style, modern comfort and exceptional in-town lifestyle. An amazing opportunity to own a legacy property in the heart of Summit.
| 3 days ago | Listing updated with changes from the MLS® | |
| 3 days ago | Listing first seen on site |
The data relating to real estate for sale on this website comes in part from the IDX Program of Garden State Multiple Listing Service, L.L.C. Real estate listings held by other brokerage firms are marked as IDX Listing. Notice: The dissemination of listings on this website does not constitute the consent required by N.J.A.C. 11:5.6.1 (n) for the advertisement of listings exclusively for sale by another broker. Any such consent must be obtained in writing from the listing broker. This information is being provided for Consumers' personal, non-commercial use and may not be used for any purpose other than to identify prospective properties consumers may be interested in purchasing. Information deemed reliable but not guaranteed. Copyright © 2026 Garden State Multiple Listing Service, L.L.C. All rights reserved.
Did you know? You can invite friends and family to your search. They can join your search, rate and discuss listings with you.