
1466 Lamberts Mill RdScotch Plains Twp., NJ 07076
Due to the health concerns created by Coronavirus we are offering personal 1-1 online video walkthough tours where possible.
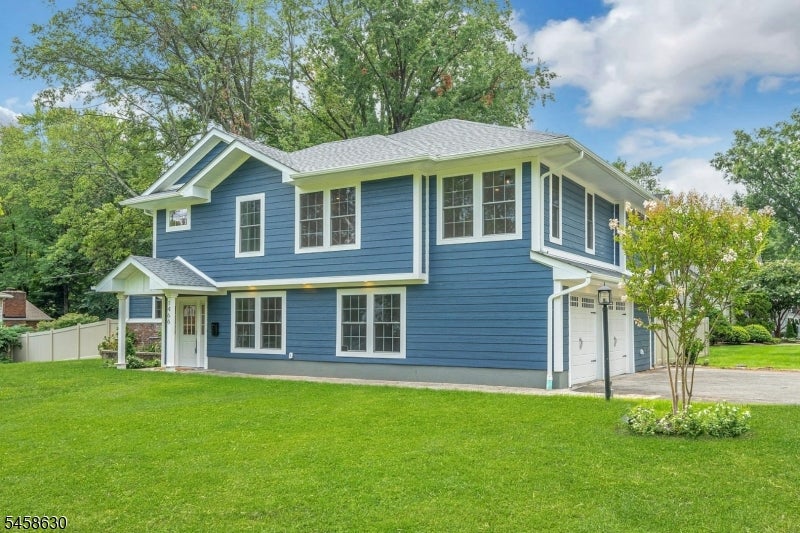
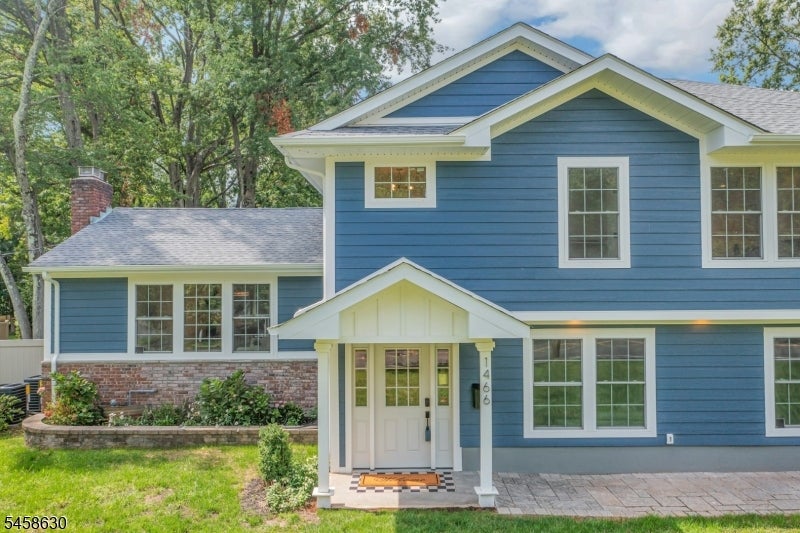
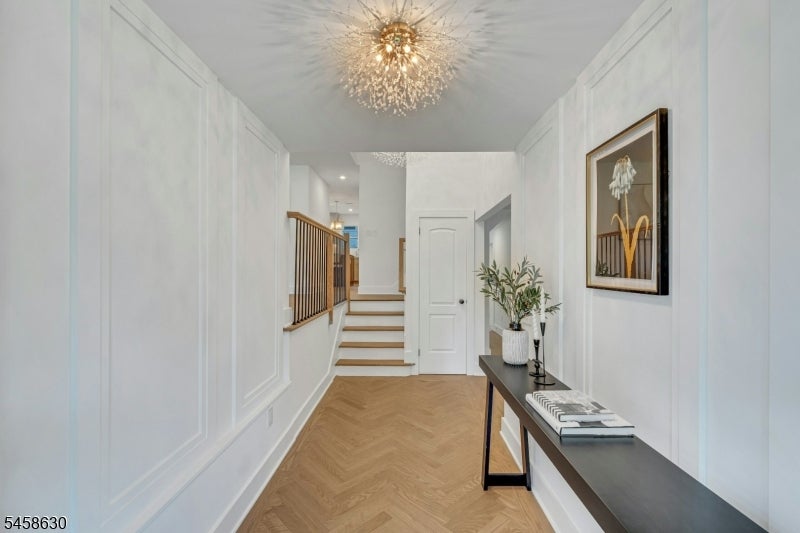
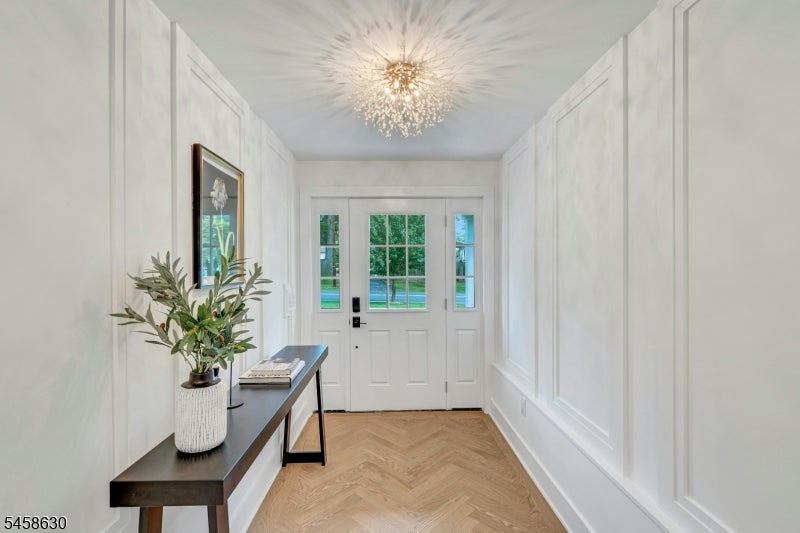
Step into contemporary luxury with this renovated custom split-level home, offering 5 bedrooms, 4.5 baths, and nearly 4,000 sq ft of finished living space across three beautifully designed levels.A sun-filled foyer welcomes you into a spacious sitting room, mudroom, and garage entry. A private bedroom with its own separate entrance and full bath sits just off this level, perfect for guests or a home office.The custom kitchen anchors the home with premium appliances and a walk-in pantry, flowing effortlessly into the dining area and main living room, where a wood-burning fireplace sets the tone with a powder room that completes this level. Step out through the dining room slider down to the paved patio with fire-pit seating area, ideal for evenings outdoors.Upstairs, the primary suite is a retreat of its own, with tray ceilings, a walk-in closet, and a spa-inspired bath featuring a soaking tub, dual vanities, marble tile, and a glass-enclosed shower. Three more bedrooms, including one en-suite, share the level along with a hall bath and second-floor laundry.The fully finished basement offers space for a home gym, media room, or theater, with a hook-up provided for a second washer/dryer for added convenience. Highlights include: a 2-car garage with smart door, tankless water heater, Towel warmer, Nest thermostat, smart entrance lock, EV charger outlet, and BBQ gas line.
| 23 hours ago | Listing first seen on site | |
| yesterday | Listing updated with changes from the MLS® |
The data relating to real estate for sale on this website comes in part from the IDX Program of Garden State Multiple Listing Service, L.L.C. Real estate listings held by other brokerage firms are marked as IDX Listing. Notice: The dissemination of listings on this website does not constitute the consent required by N.J.A.C. 11:5.6.1 (n) for the advertisement of listings exclusively for sale by another broker. Any such consent must be obtained in writing from the listing broker. This information is being provided for Consumers' personal, non-commercial use and may not be used for any purpose other than to identify prospective properties consumers may be interested in purchasing. Information deemed reliable but not guaranteed. Copyright © 2026 Garden State Multiple Listing Service, L.L.C. All rights reserved.