
912 Rahway AveWestfield Town, NJ 07090
Due to the health concerns created by Coronavirus we are offering personal 1-1 online video walkthough tours where possible.
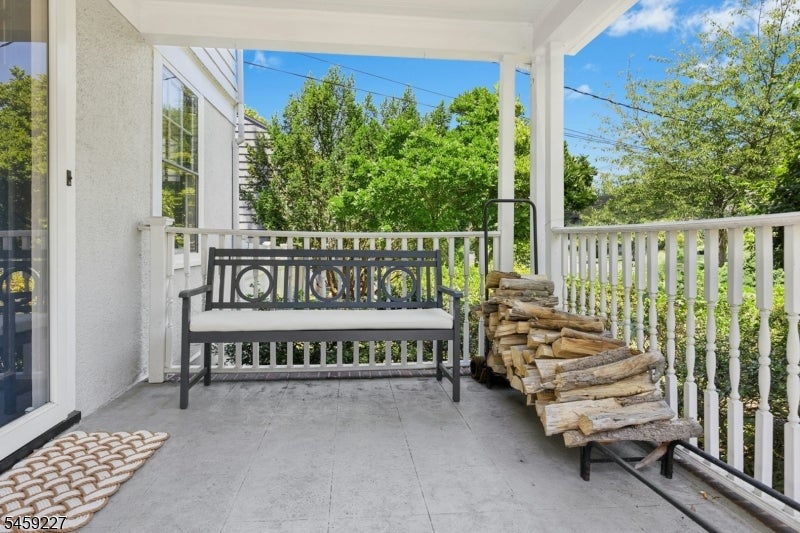
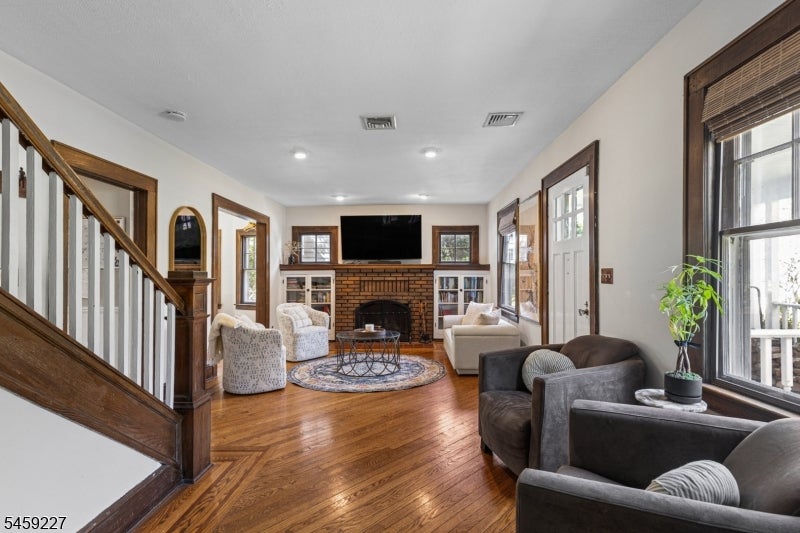
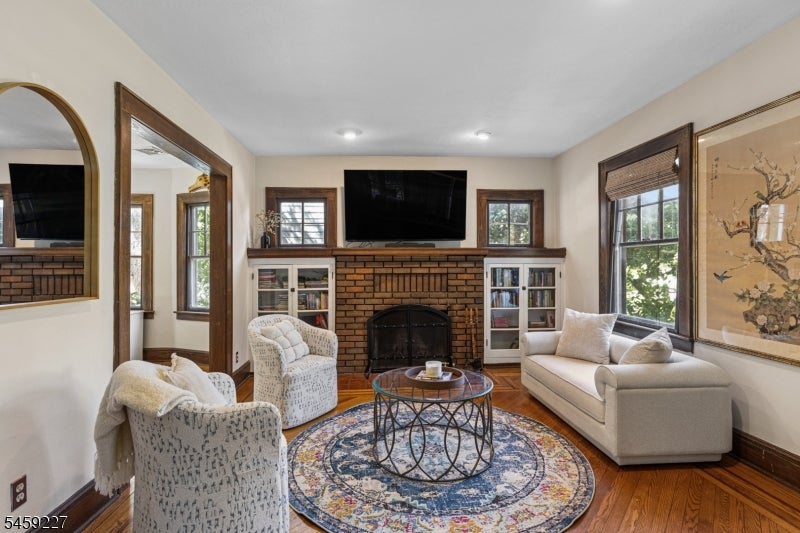
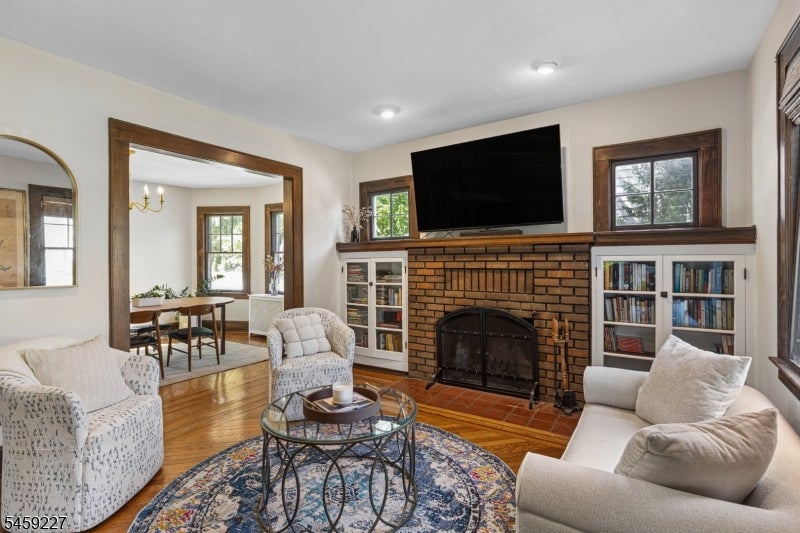
What a charmer!!! Beautiful charming Westfield colonial on a prime corner lot presents an exceptional opportunity to own a classic Westfield home, conveniently located near local parks, all 3 schools (elementary, middle AND high school), & Westfield's vibrant downtown. Offering 4 bedrooms, 2 full & 2 half baths, this property perfectly combines architectural charm with a practical layout. The main level welcomes you with a warm living room where natural light highlights the home's character. Enjoy a seamless, open flow from the living space into the formal dining room & straight through to the kitchen, creating an ideal setup for daily living. A 1st level powder room offers further convenience, & a large flexible bonus den/office/playroom complete the 1st floor. The 2nd level features 3 generous bedrooms, a full hallway bath, & an additional room ideal for a 2nd home office. Escape to the private 3rd level primary retreat complete with an en suite bathroom with dual vanities. The partially finished basement boasts a spacious rec room & laundry space, as well as substantial storage options, & an additional powder room. The detached garage has entry on the side street of this corner lot, offering daily ease and practicality. The backyard & patio are private, level, and ideal for both entertainment and relaxation. This classic Westfield gem is full of charm, character, and functionality.
| 20 hours ago | Listing updated with changes from the MLS® | |
| 23 hours ago | Listing first seen on site |
The data relating to real estate for sale on this website comes in part from the IDX Program of Garden State Multiple Listing Service, L.L.C. Real estate listings held by other brokerage firms are marked as IDX Listing. Notice: The dissemination of listings on this website does not constitute the consent required by N.J.A.C. 11:5.6.1 (n) for the advertisement of listings exclusively for sale by another broker. Any such consent must be obtained in writing from the listing broker. This information is being provided for Consumers' personal, non-commercial use and may not be used for any purpose other than to identify prospective properties consumers may be interested in purchasing. Information deemed reliable but not guaranteed. Copyright © 2026 Garden State Multiple Listing Service, L.L.C. All rights reserved.