
10 Cedar LnRoseland Boro, NJ 07068
Due to the health concerns created by Coronavirus we are offering personal 1-1 online video walkthough tours where possible.
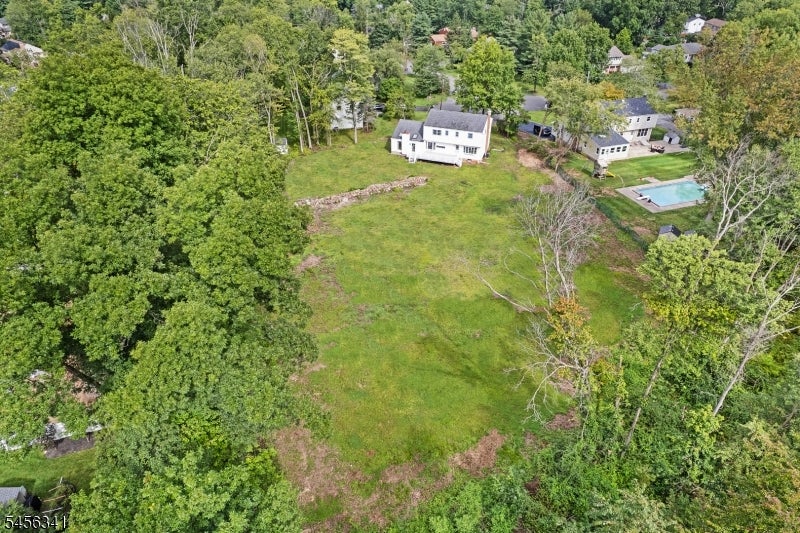
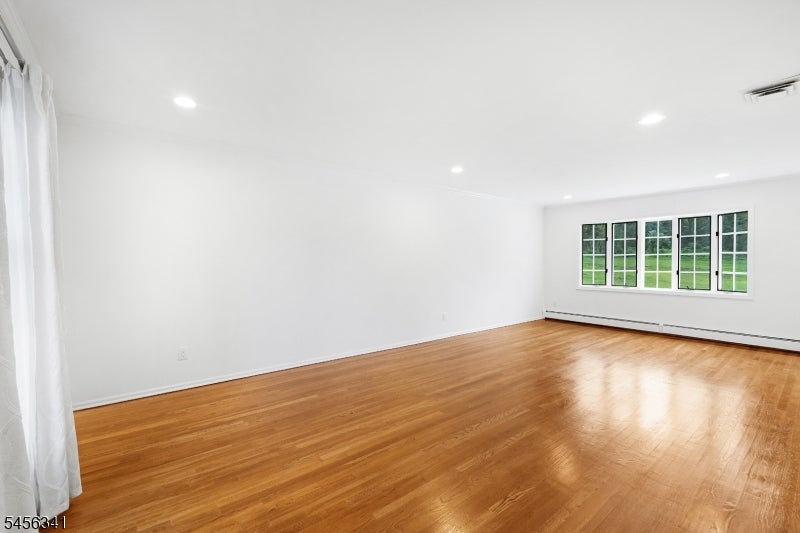
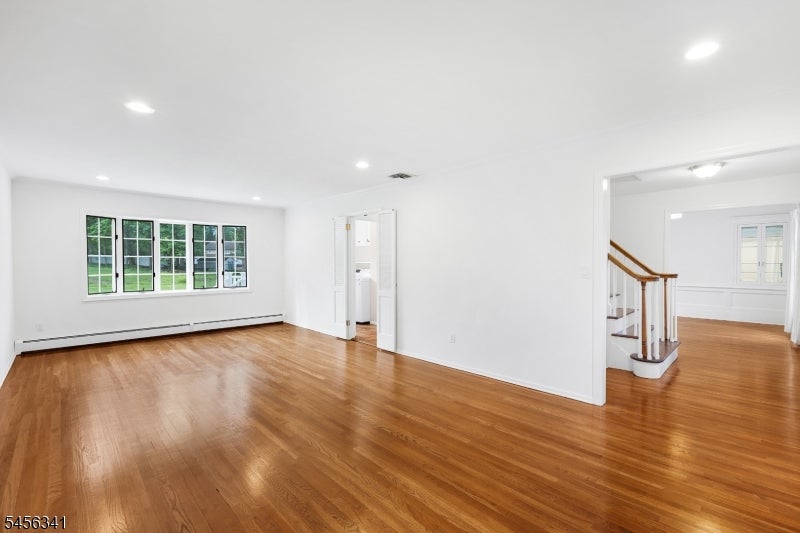
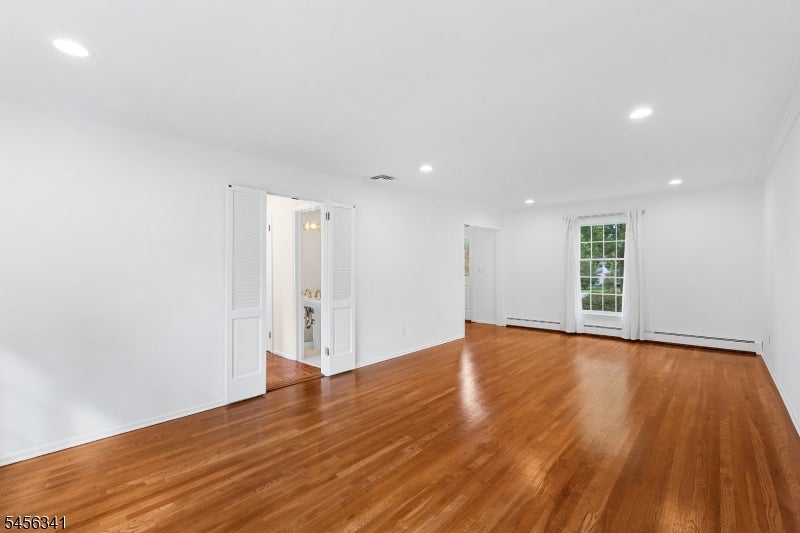
Set across 1.194 acres, this Center Hall Colonial has a sense of proportion that begins with the land itself. The home sits within an expansive, open property framed by mature trees, giving the backyard exceptional depth and presence. Inside, newly refinished hardwood floors carry through a classic center hall layout, with a generous living room and formal dining room flanking the foyer. The eat-in kitchen pairs white cabinetry with warm wood counters and terracotta tile, then opens to a bright family room with skylights, a wood-burning fireplace and wide views of the grounds. A powder room and first-floor laundry add everyday function. Upstairs are four well-proportioned bedrooms, including a primary suite with a private bath and two closets, plus a second full bath. The unfinished lower level provides substantial storage and utility space. An attached two-car garage with a newly refinished epoxy floor completes the home. The 1.194-acre setting is the defining feature, offering a scale of outdoor space that is increasingly difficult to find in Roseland. Close to New York City transportation via 280, Willowbrook, Orange Train Station, shopping and major highways, with access to Roseland and West Essex top-rated schools.
| 18 hours ago | Listing updated with changes from the MLS® | |
| 23 hours ago | Listing first seen on site |
The data relating to real estate for sale on this website comes in part from the IDX Program of Garden State Multiple Listing Service, L.L.C. Real estate listings held by other brokerage firms are marked as IDX Listing. Notice: The dissemination of listings on this website does not constitute the consent required by N.J.A.C. 11:5.6.1 (n) for the advertisement of listings exclusively for sale by another broker. Any such consent must be obtained in writing from the listing broker. This information is being provided for Consumers' personal, non-commercial use and may not be used for any purpose other than to identify prospective properties consumers may be interested in purchasing. Information deemed reliable but not guaranteed. Copyright © 2026 Garden State Multiple Listing Service, L.L.C. All rights reserved.