
10 Pinecrest TerWayne Twp., NJ 07470
Due to the health concerns created by Coronavirus we are offering personal 1-1 online video walkthough tours where possible.
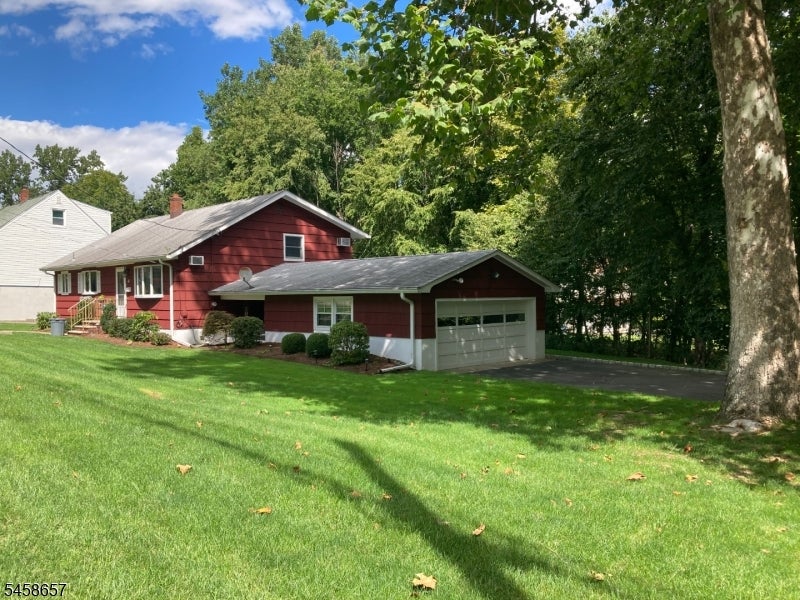
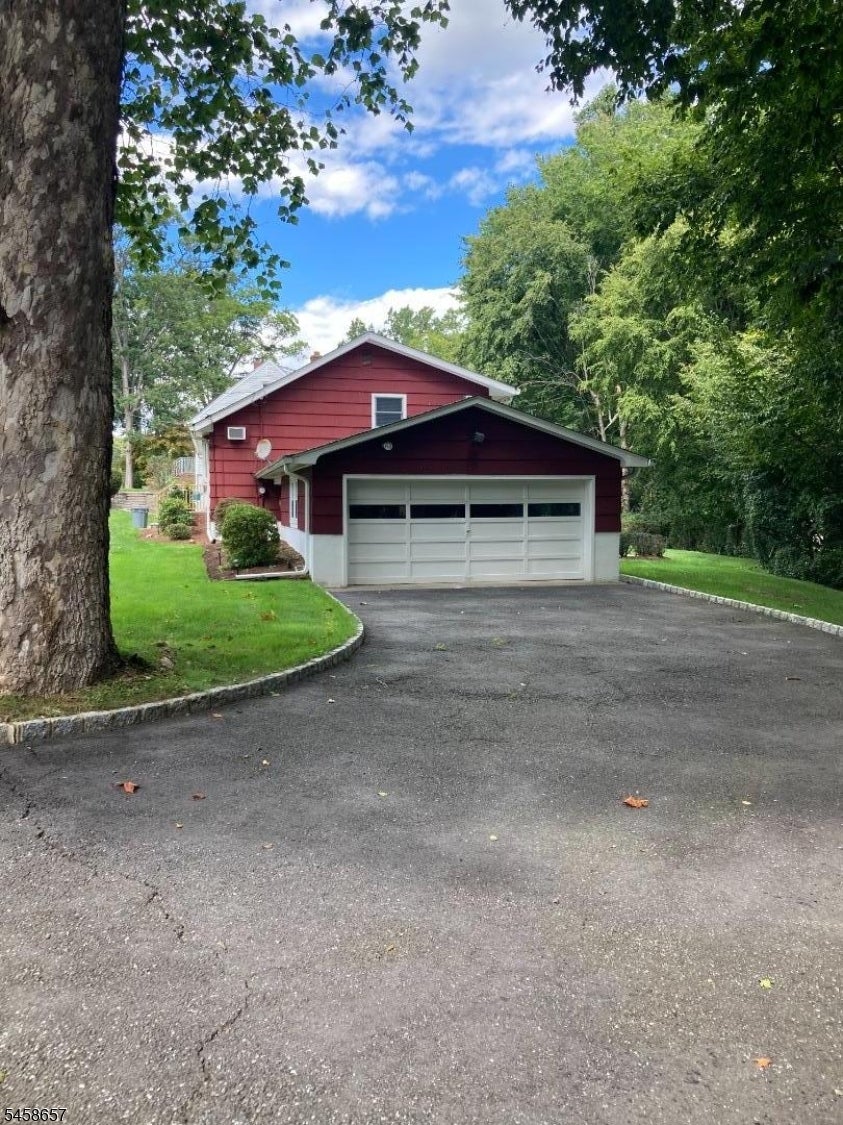
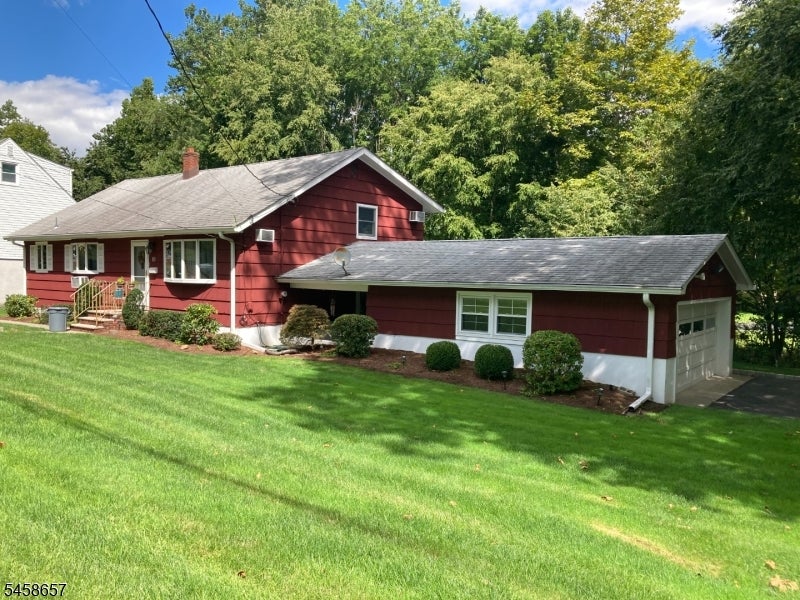
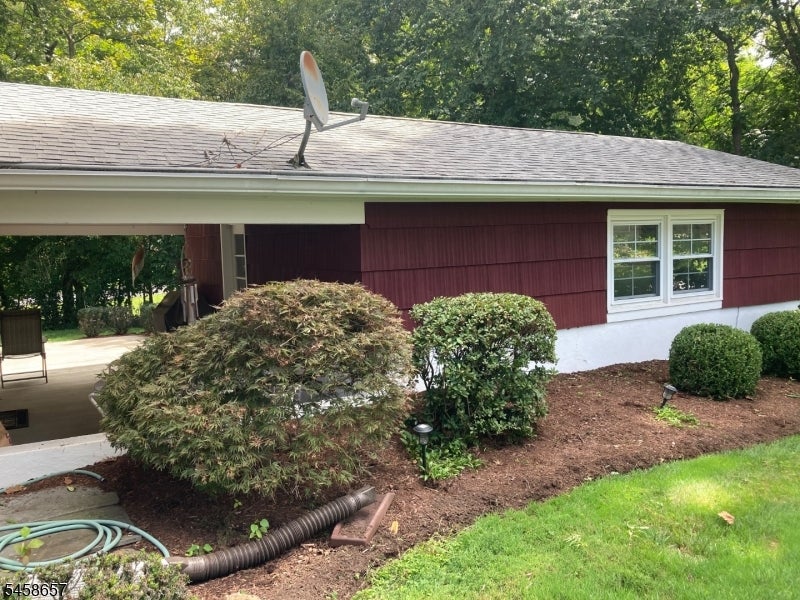
This is your chance to own a move in ready home with complete Viking appliances for all your cooking needs in a great size kitchen with many cabinets for storage and even an adorable bookshelf to hold all your cookbooks, passthrough to the dining room which could be a breakfast nook!! Large dining room and nice sized great room/living room. 5 stairs up to a landing overlooking the living room. 3 bedrooms, 1 bath. Short walk up to a large attic with plenty of storage, ATTIC FAN. Ground floor has a family room/playroom with sliding doors to the patio and side door to large breezeway and 2 car large garage. 1 full marble tiled bath, laundry room with storage, washer/dryer, small kitchen area with exit door to side yard. Large basement with finished office. Full 2nd refrigerator and full-size standup freezer in basement. All Anderson windows installed, entry & storms doors less than 10 years old, Roof is 9 years old, Water heater less than a year old. 3 garage door openers, large driveway for 6 car parking PLUS 2 cars in oversized garage. Baseboard heating, 3 zones. Quiet dead-end street. This home is located in the Lions Head Lake community with optional membership. Close to major highways and easy commute to NYC, 24-mile drive, or NJ Transit Center on Rt 23 South with parking. Beautiful must see home!
| 18 hours ago | Listing updated with changes from the MLS® | |
| 23 hours ago | Listing first seen on site |
The data relating to real estate for sale on this website comes in part from the IDX Program of Garden State Multiple Listing Service, L.L.C. Real estate listings held by other brokerage firms are marked as IDX Listing. Notice: The dissemination of listings on this website does not constitute the consent required by N.J.A.C. 11:5.6.1 (n) for the advertisement of listings exclusively for sale by another broker. Any such consent must be obtained in writing from the listing broker. This information is being provided for Consumers' personal, non-commercial use and may not be used for any purpose other than to identify prospective properties consumers may be interested in purchasing. Information deemed reliable but not guaranteed. Copyright © 2026 Garden State Multiple Listing Service, L.L.C. All rights reserved.