
11 Surrey LnSpringfield Twp., NJ 07081
Due to the health concerns created by Coronavirus we are offering personal 1-1 online video walkthough tours where possible.
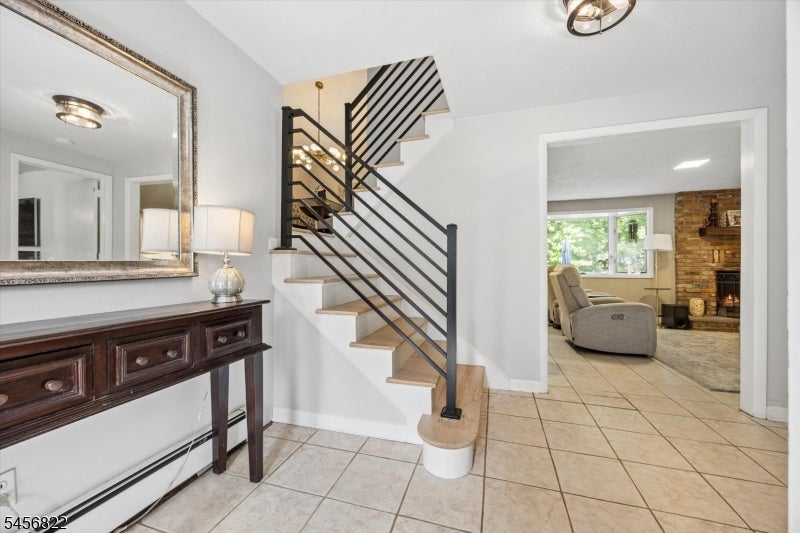
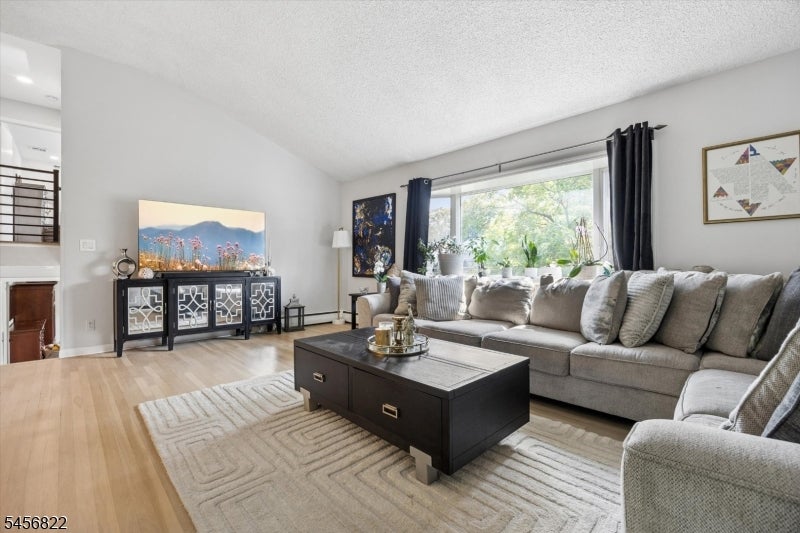
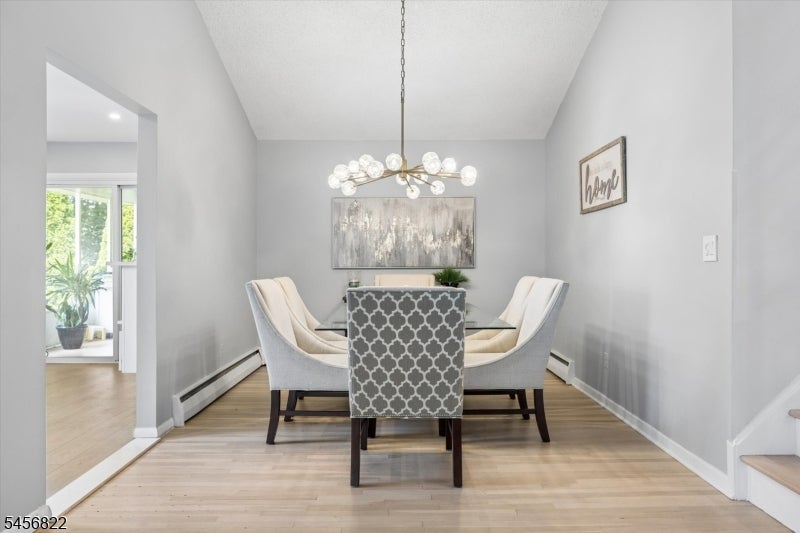
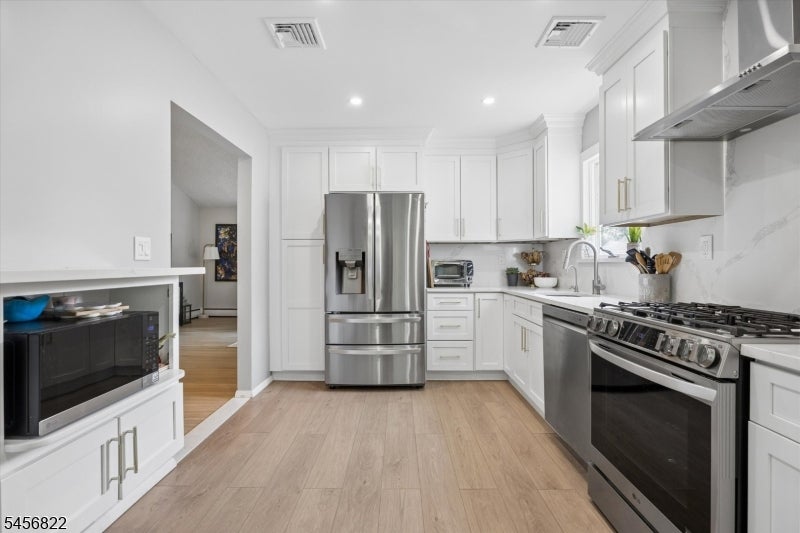
Location is everything! Tucked away on a quiet street, this 4 bed, 2.5 bath home is perfectly situated near schools, town and major commuting routes! A bright foyer leads to a first-floor bedroom and family room complete with wood-burning fireplace. Upstairs you'll find a beautifully updated kitchen with SS appliances, quartz countertops and modern finishes. The kitchen leads into a serene 3-season sunroom you'll never want to leave; enjoy your coffee with a view of your large private yard and patio. The living room features high cathedral ceilings with a well- appointed formal dining room for entertaining. Upstairs is a spacious primary retreat with newer bathroom and two additional bedrooms. Newer roof, HW floors, newer CAC, water heater and whole-house water filtratrion and softener system. Lovely curb appeal, warm and welcoming - 11 Surrey is waiting for it's new owner!
| 16 hours ago | Listing updated with changes from the MLS® | |
| 23 hours ago | Listing first seen on site |
The data relating to real estate for sale on this website comes in part from the IDX Program of Garden State Multiple Listing Service, L.L.C. Real estate listings held by other brokerage firms are marked as IDX Listing. Notice: The dissemination of listings on this website does not constitute the consent required by N.J.A.C. 11:5.6.1 (n) for the advertisement of listings exclusively for sale by another broker. Any such consent must be obtained in writing from the listing broker. This information is being provided for Consumers' personal, non-commercial use and may not be used for any purpose other than to identify prospective properties consumers may be interested in purchasing. Information deemed reliable but not guaranteed. Copyright © 2026 Garden State Multiple Listing Service, L.L.C. All rights reserved.