
3 Prall CtEast Amwell Twp., NJ 08551
Due to the health concerns created by Coronavirus we are offering personal 1-1 online video walkthough tours where possible.
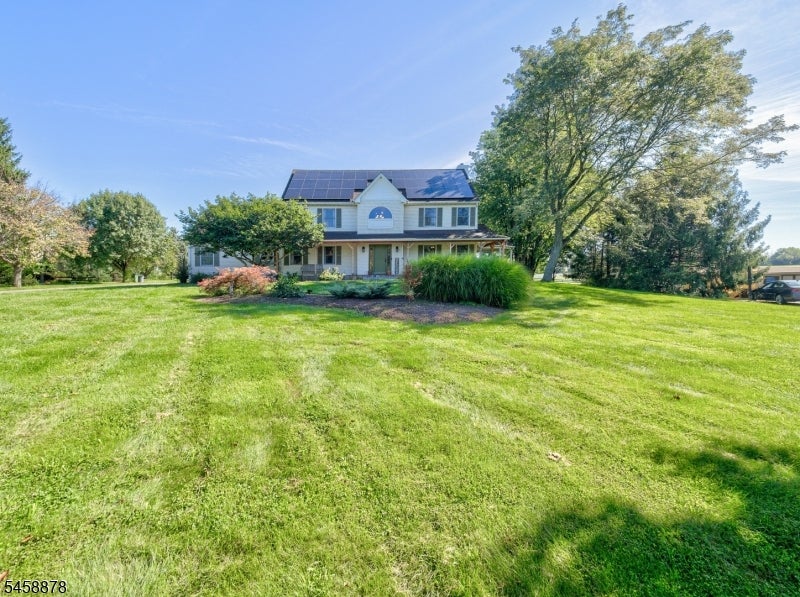
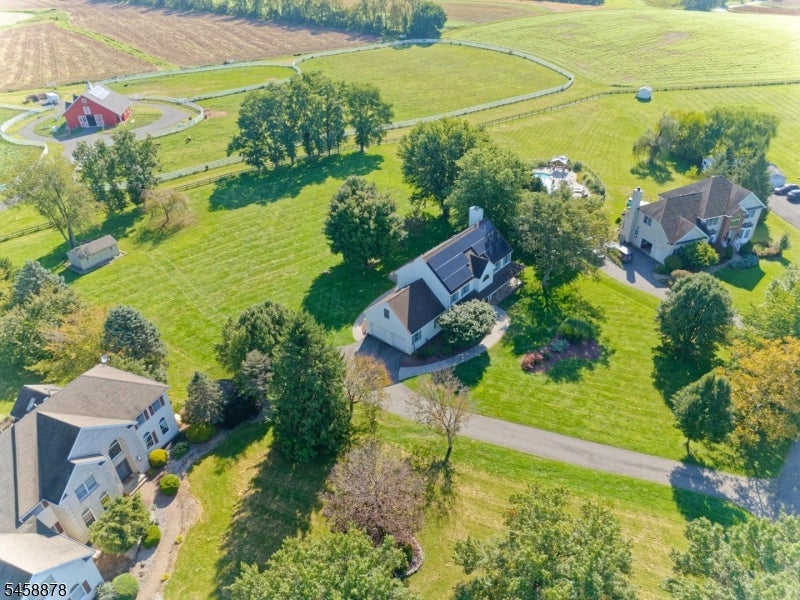
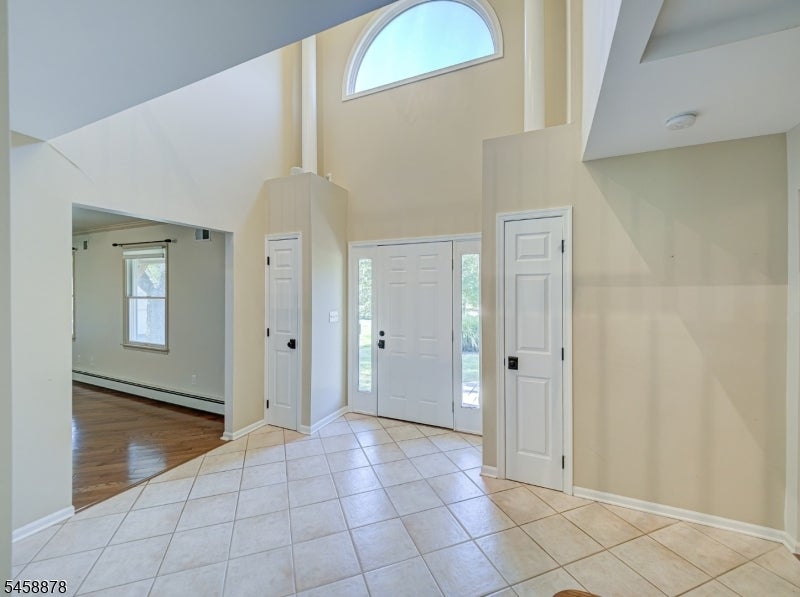
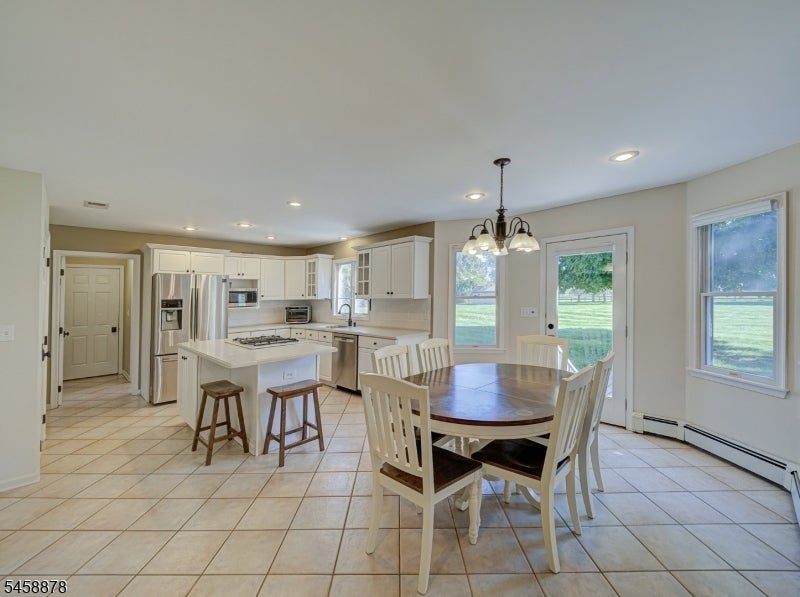
Set on a quiet residential crescent in East Amwell Township's Amwell Valley, this colonial sits between open farmland and a landscaped privacy border, with unobstructed views of the Amwell Valley and Sourland Mountains. Vistas extend toward neighboring horse farms.The open kitchen features a center island and connects directly to the family room, which includes a fireplace surround. Twin glass doors lead from this living space to an attached gazebo, used as a summertime living room for open-air dining and relaxing. A wraparound deck and patio offer additional outdoor space, with clear views of sunrises over the back yard.The home offers 3 bedrooms and 2.5 baths, including oversized bedroom layouts throughout. The primary suite includes cathedral ceilings, a separate sitting room, extensive closet storage, and an updated bath with spa-style finishes. The main hall bathroom is oversized as well. A full staircase provides walk-up access to a standup attic with substantial storage space.The full basement has 9-foot ceilings and is unfinished, offering expansion potential. Mechanical systems include two-zone natural gas heat, one-zone central air, and a furnace that is 3 years old. The home has owned solar panels, installed in 2018.Located within the East Amwell Pre-K-8 school district, this established subdivision is a few minutes from downtown Flemington, with access to local dining and retail centers, offering country living with quick access to modern conveniences.
| 16 hours ago | Listing updated with changes from the MLS® | |
| 23 hours ago | Listing first seen on site |
The data relating to real estate for sale on this website comes in part from the IDX Program of Garden State Multiple Listing Service, L.L.C. Real estate listings held by other brokerage firms are marked as IDX Listing. Notice: The dissemination of listings on this website does not constitute the consent required by N.J.A.C. 11:5.6.1 (n) for the advertisement of listings exclusively for sale by another broker. Any such consent must be obtained in writing from the listing broker. This information is being provided for Consumers' personal, non-commercial use and may not be used for any purpose other than to identify prospective properties consumers may be interested in purchasing. Information deemed reliable but not guaranteed. Copyright © 2026 Garden State Multiple Listing Service, L.L.C. All rights reserved.