
25 Notch Hill DrLivingston Twp., NJ 07039
Due to the health concerns created by Coronavirus we are offering personal 1-1 online video walkthough tours where possible.
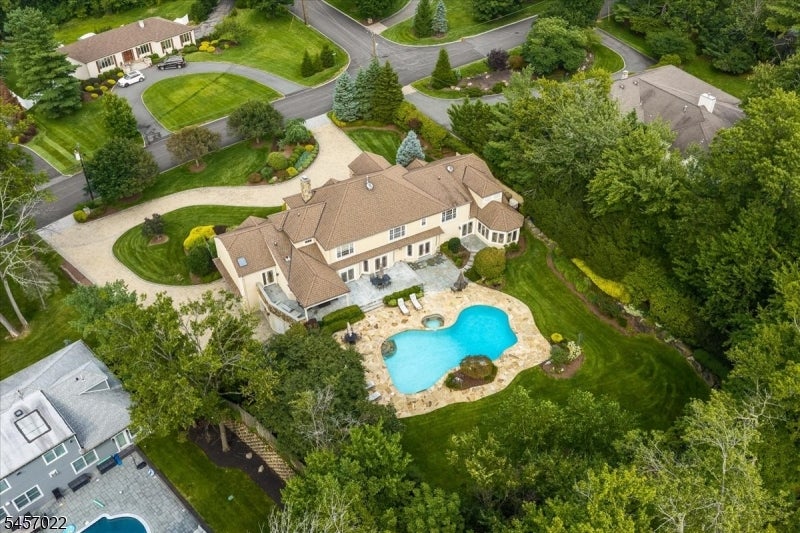
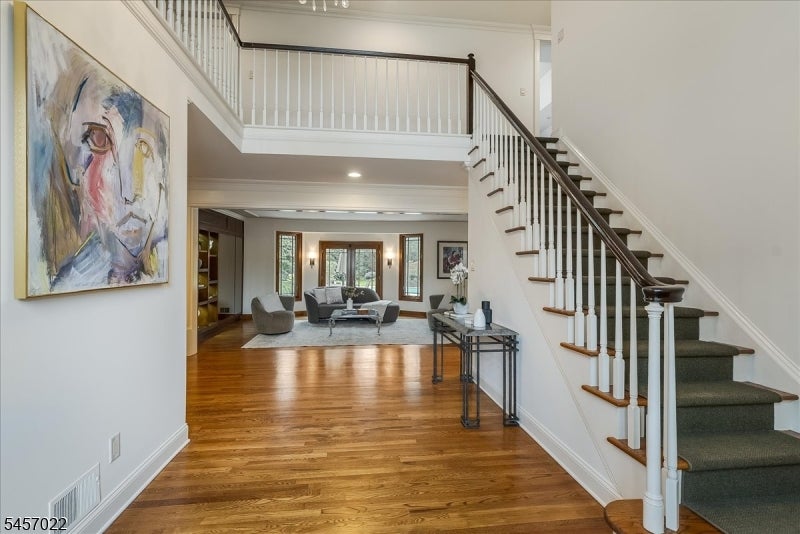
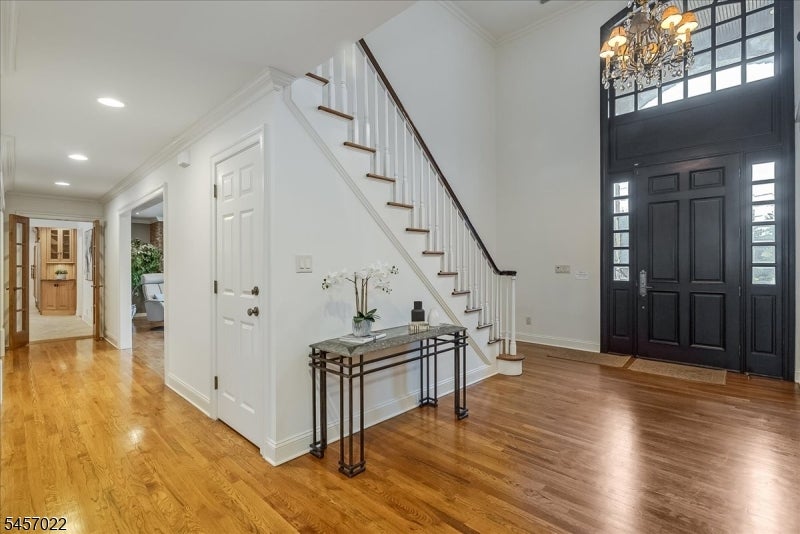
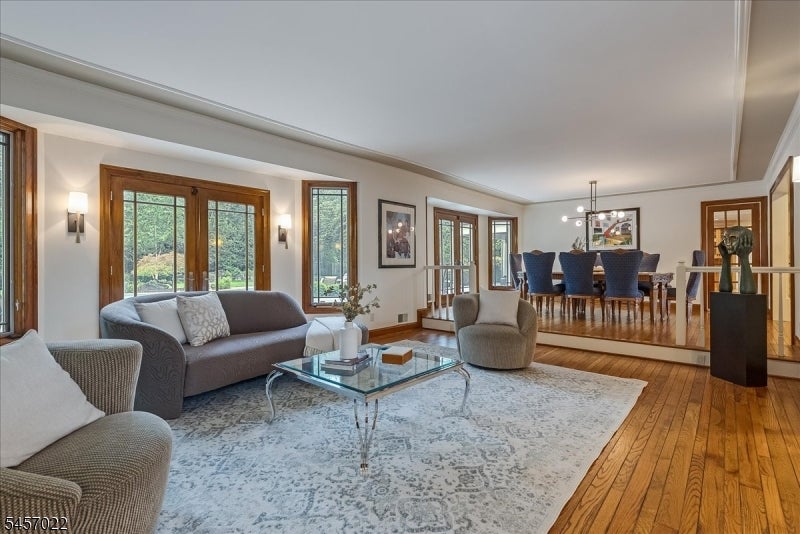
An exceptional Chestnut Hill residence where everyday living feels like a private getaway. Set on a level 0.87 acre property surrounded by professionally landscaped grounds, this sophisticated home offers the perfect setting for grand entertaining. Spend summer days beside the heated pool & spa, unwind on the expansive bluestone patio or gather with friends in the beautifully designed outdoor spaces. A paver circular driveway & 3 car garage create an impressive arrival. Inside, 3 finished levels provide 6+ bedrooms, 6 full & 3 half baths, gracious & expansive rooms, exceptional chef's kitchen & secluded first flr primary suite w/ sitting room, fireplace, dressing room, WIC, luxurious en suite bath, generously sized private office & backyard access. The home seamlessly connects to the gorgeous exterior grounds, w/ expansive sliders across the back inviting in natural light & effortless indoor outdoor living. The second floor w/ J&J room & shared bath while additional bedrooms feature WICs & en suite baths. The lifestyle continues w/ dedicated theater, expansive rec room, gym, dance floor, home gym & abundant storage. Hardwood floors, custom millwork, Sonos sound, 3 zone central air, Pella windows, central vacuum & whole house generator add comfort & convenience. Resort like amenities, privacy & thoughtfully designed spaces make this home ideal for entertaining, relaxing & enjoying every season.
| 4 weeks ago | Listing updated with changes from the MLS® | |
| 4 weeks ago | Listing first seen on site |
The data relating to real estate for sale on this website comes in part from the IDX Program of Garden State Multiple Listing Service, L.L.C. Real estate listings held by other brokerage firms are marked as IDX Listing. Notice: The dissemination of listings on this website does not constitute the consent required by N.J.A.C. 11:5.6.1 (n) for the advertisement of listings exclusively for sale by another broker. Any such consent must be obtained in writing from the listing broker. This information is being provided for Consumers' personal, non-commercial use and may not be used for any purpose other than to identify prospective properties consumers may be interested in purchasing. Information deemed reliable but not guaranteed. Copyright © 2026 Garden State Multiple Listing Service, L.L.C. All rights reserved.
Did you know? You can invite friends and family to your search. They can join your search, rate and discuss listings with you.