
312 Wilshire DrNutley Twp., NJ 07110
Due to the health concerns created by Coronavirus we are offering personal 1-1 online video walkthough tours where possible.
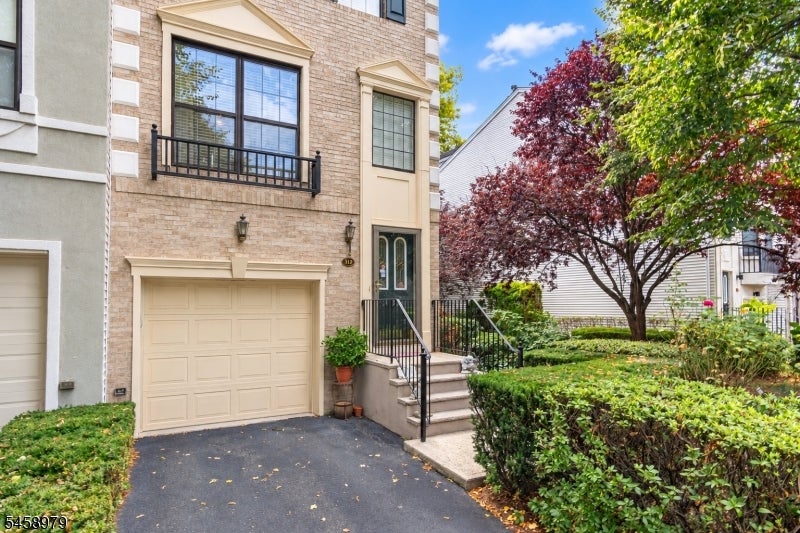
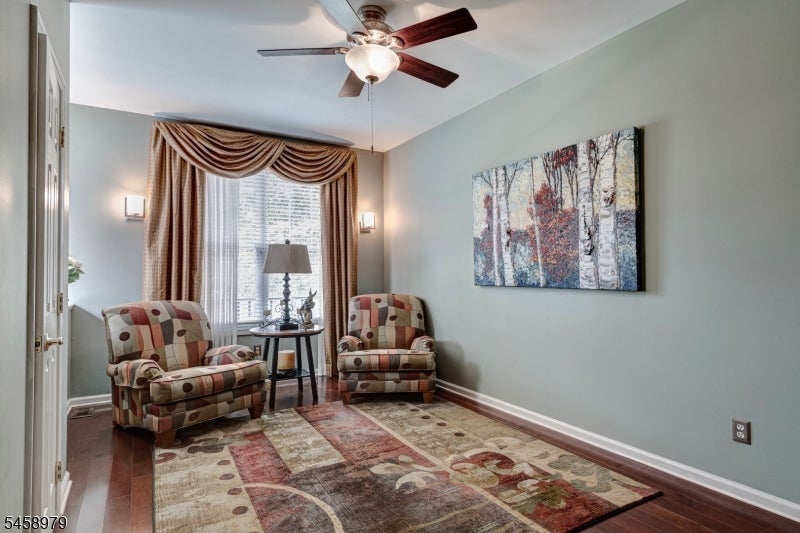
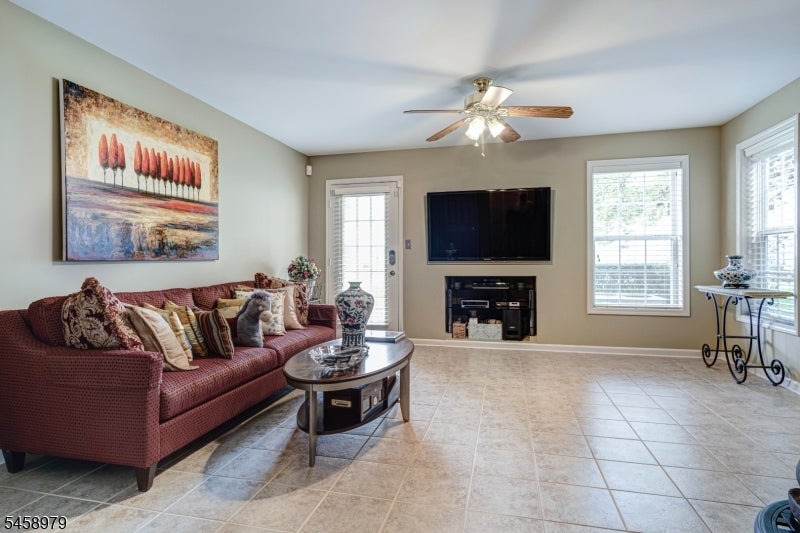
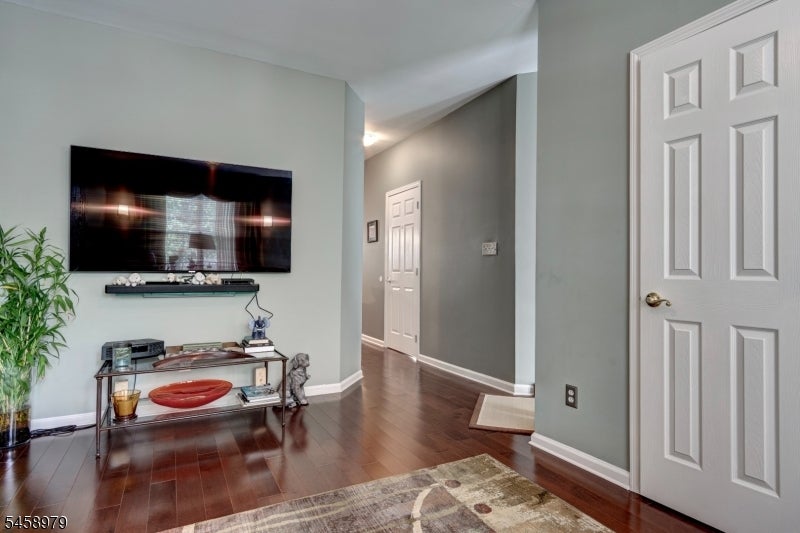
Welcome to Cambridge Heights, where comfort, space & resort-style amenities come together in this beautifully appointed Brownstone style end-unit townhouse offering 2 Bedrooms, 2 Full Baths & 2 Half Baths. One of the larger units in the community, this home features a spacious, light-filled layout with numerous upgrades throughout. The main living level offers a bright formal Living Room and a well-appointed kitchen featuring stainless steel appliances, including a wine fridge, opening seamlessly to the Dining Room with a gas fireplace; the perfect flow for everyday living & entertaining. Second floor, the spacious Primary Bedroom features an impressive cathedral ceiling & abundant closet space, complemented by a generously sized second bedroom. The finished walkout ground level provides additional flexible living space and opens directly to a patio overlooking the lush, beautifully manicured yard. The desirable end-unit location offers added privacy & natural light. Enjoy all that this community has to offer, including a clubhouse, outdoor pool, tennis courts & fitness center. Steps to the direct bus to NYC, shopping and restaurants.
| 24 hours ago | Listing updated with changes from the MLS® | |
| yesterday | Listing first seen on site |
The data relating to real estate for sale on this website comes in part from the IDX Program of Garden State Multiple Listing Service, L.L.C. Real estate listings held by other brokerage firms are marked as IDX Listing. Notice: The dissemination of listings on this website does not constitute the consent required by N.J.A.C. 11:5.6.1 (n) for the advertisement of listings exclusively for sale by another broker. Any such consent must be obtained in writing from the listing broker. This information is being provided for Consumers' personal, non-commercial use and may not be used for any purpose other than to identify prospective properties consumers may be interested in purchasing. Information deemed reliable but not guaranteed. Copyright © 2026 Garden State Multiple Listing Service, L.L.C. All rights reserved.