Save
Ask
Tour
Hide
Share
$759,000
New Listing

389 Meisel Ave
Springfield Twp., NJ 07081

Residential|Coming Soon
4
Beds
2
Total Baths
2
Full Baths
1,950
SqFt
$389
/SqFt
1956
Built
Subdivision:
Woodside Estates
County:
Union

Due to the health concerns created by Coronavirus we are offering personal 1-1 online video walkthough tours where possible.
389 Meisel Ave389 Meisel Ave389 Meisel Ave389 Meisel Ave
Save
Ask
Tour
Hide
Share

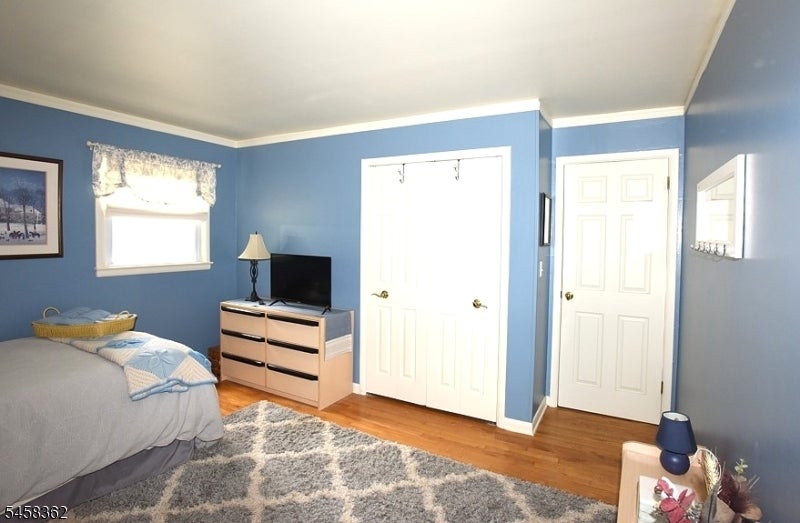
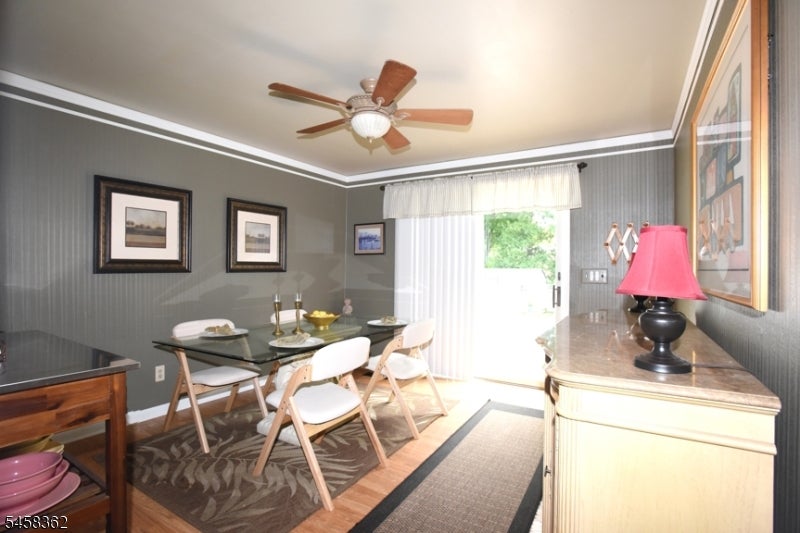
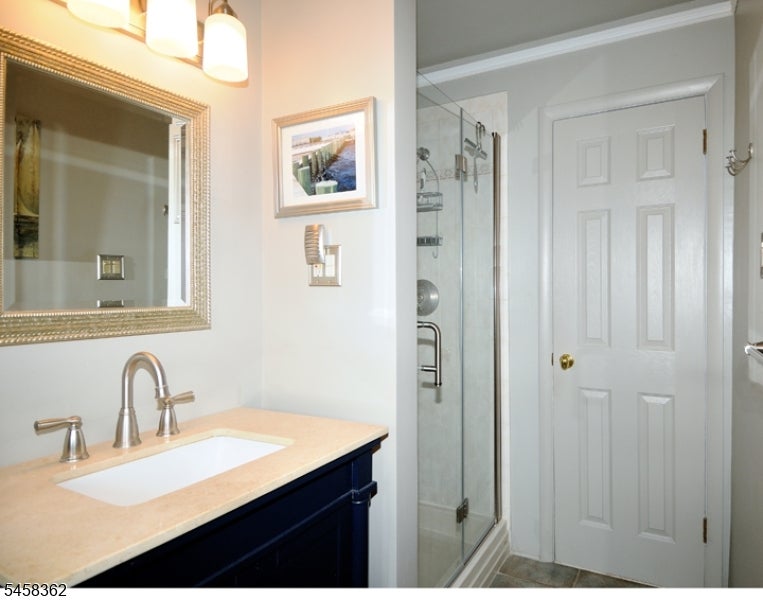
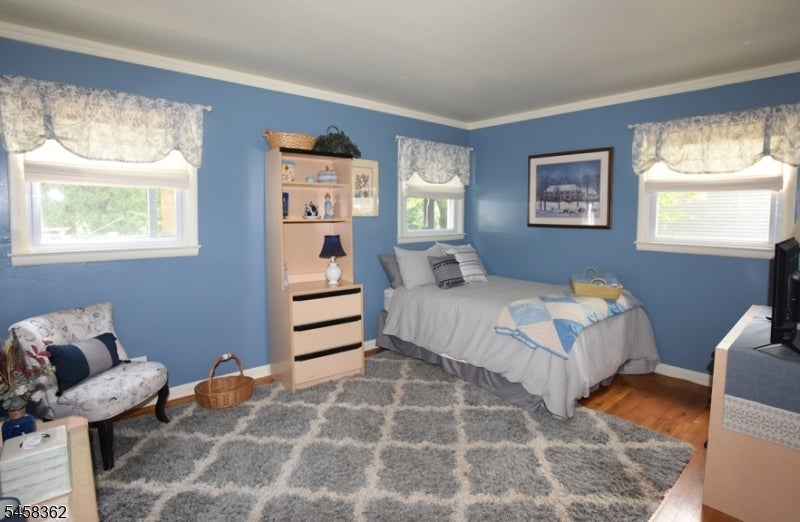
Beautifully maintained Home w/front porch .. Built as a Model home.. This home only has had 2 owners. MOVE IN READY. Many top-notch upgrades Maintenance free exterior, large rear patio, oversized deck, manicured landscaping with park like fenced backyard,Garage .. updated Kitchen, white cabinets w/Black appliances Eating area w/garden window. Open floor plan to formal dining room beautiful hardwood floors throughout here are a few other updates, Newer Roof / Gutters and windows, furnace/Central air and Hot water heater.... Circular Driveway with paver curbs. Just to mention a few ..full list available along with disclosures and floor plans... This spacious 4 bedroom 2 bath is Very deceiving from the front..This cape/colonial is truly...A MUST SEE HOME

Save
Ask
Tour
Hide
Share
Listing Snapshot
Price 
$759,000
Days On Site 
0 Days
Bedrooms 
4
Inside Area (SqFt) 
1,950 sqft
Total Baths 
2
Full Baths 
2
Partial Baths 
N/A
Lot Size 
0.23 Acres
Year Built 
1956
MLS® Number 
4051621
Status 
Coming Soon
Property Tax 
$12,546
HOA/Condo/Coop Fees 
N/A
Sq Ft Source 
N/A
Friends & Family
Recent Activity
10 hours agoListing updated with changes from the MLS®
23 hours agoListing first seen on site
General Features
Acres 
0.23
Carport 
6
Garage 
Yes
Garage Spaces 
1
Parking 
Circular Driveway
Parking Spaces 
6
Security 
Smoke Detector(s)
Sewer 
Public Sewer
SqFt Total 
1950
Style 
Cape Cod
Utilities 
Cable Available
Water Source 
Public
Zoning 
RES
Interior Features
Appliances 
DishwasherRefrigeratorGas OvenGas RangeMicrowaveGas Water Heater
Basement 
Unfinished
Cooling 
Central Air
Fireplace 
Yes
Fireplaces 
1
Flooring 
CarpetVinylWood
Heating 
Forced Air
Interior 
Eat-in KitchenWalk-In Closet(s)
Laundry Features 
Laundry Room
Bedroom 1 
Level - First
Bedroom 2 
Level - Second
Bedroom 3 
Level - Second
Bedroom 4 
Level - Second
Dining Room 
Level - FirstDescription - Formal Dining Room
Family Room 
Level - First
Kitchen 
Level - FirstDescription - Eat-In Kitchen
Living Room 
Level - First
Other Room 1 
Level - SecondDescription - Attic
Other Room 2 
Description - Attic
Save
Ask
Tour
Hide
Share
Exterior Features
Construction Details 
StoneVinyl Siding
Exterior 
Barbecue
Lot Features 
Level
Other Structures 
Workshop
Patio And Porch 
DeckPatioPorch
Roof 
Asphalt
Windows/Doors 
Storm Door(s)
Schools
School District
Unknown
Elementary School
Walton
Middle School
Gaudineer
High School
Dayton
Listing courtesy of RE/MAX ACHIEVERS

The data relating to real estate for sale on this website comes in part from the IDX Program of Garden State Multiple Listing Service, L.L.C. Real estate listings held by other brokerage firms are marked as IDX Listing. Notice: The dissemination of listings on this website does not constitute the consent required by N.J.A.C. 11:5.6.1 (n) for the advertisement of listings exclusively for sale by another broker. Any such consent must be obtained in writing from the listing broker. This information is being provided for Consumers' personal, non-commercial use and may not be used for any purpose other than to identify prospective properties consumers may be interested in purchasing. Information deemed reliable but not guaranteed. Copyright © 2026 Garden State Multiple Listing Service, L.L.C. All rights reserved.

Neighborhood & Commute
Source: Walkscore
Save
Ask
Tour
Hide
Share