
251 Hillside AveSpringfield Twp., NJ 07081
Due to the health concerns created by Coronavirus we are offering personal 1-1 online video walkthough tours where possible.
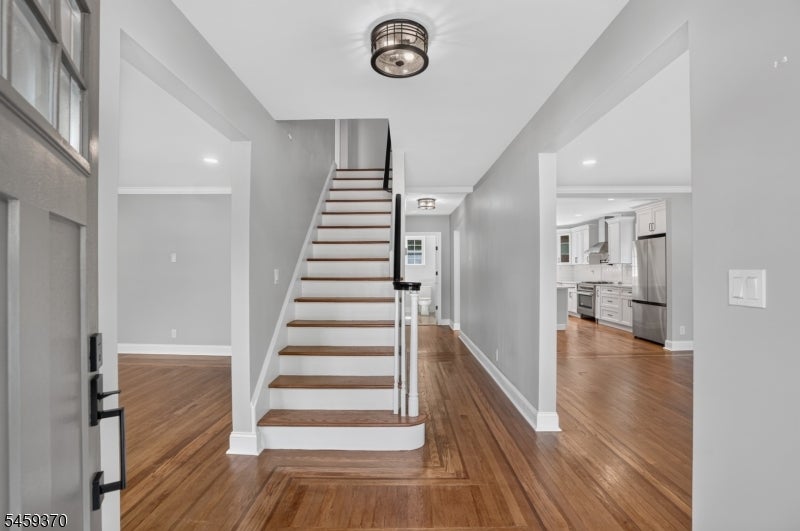
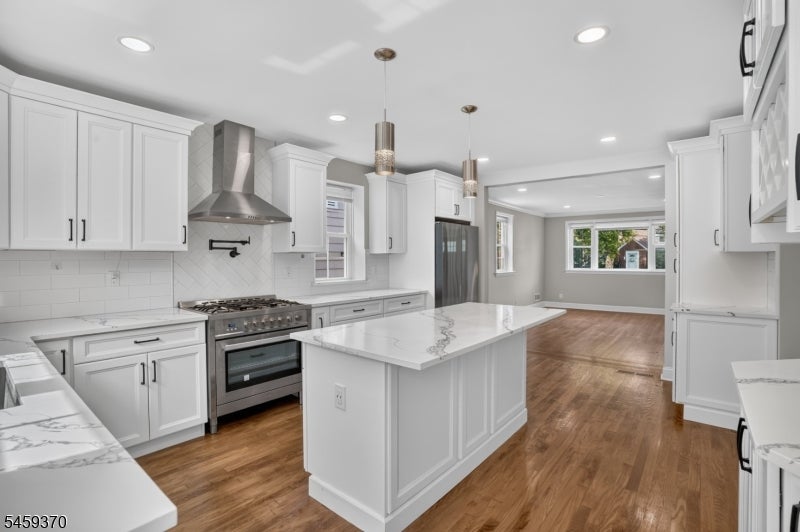
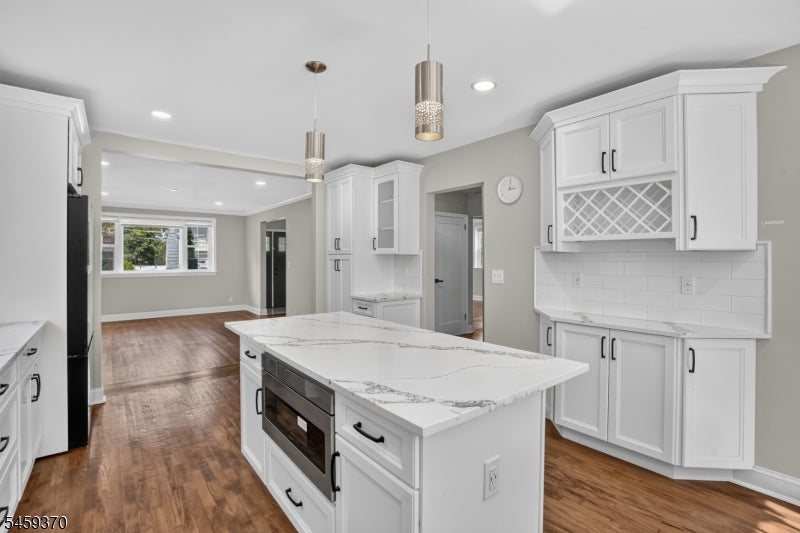
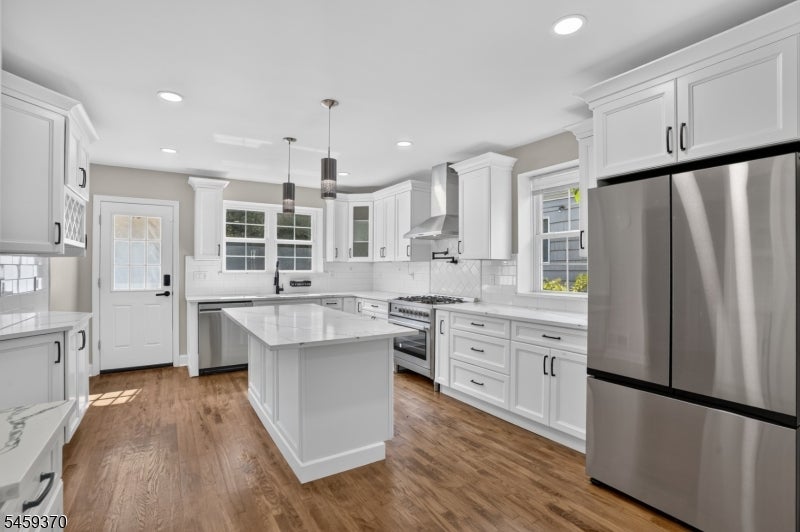
Welcome to 251 Hillside Avenue, an exceptional renovated Colonial offering approximately 3,300 square feet of beautifully finished living space in one of Springfield's most desirable locations. This expansive 5-bedroom, 3.5-bath home offers a versatile layout with generous room sizes, refinished hardwood floors and an impressive first-floor guest room and full bath. The stunning gourmet kitchen is designed for both everyday living and entertaining, with custom cabinetry, quartz countertops, high-end stainless-steel appliances and a generous center island. The spacious primary suite features double walk-in closets and a large, beautifully appointed primary bathroom. Additional bedrooms provide excellent flexibility for family, guests, a home office or additional living space. A full walk-out basement offers valuable bonus space and storage. Outside, the property features a huge, level 0.27-acre yard, ample parking and an impressive detached three-car garage with additional loft storage. Extensive renovations include a newer roof, windows, electric, plumbing, heating and hot water. Ideally located within close proximity to Baltusrol Golf Club, shopping, dining, Short Hills Mall, parks, houses of worship and 1 block to NYC transportation routes, this distinctive Springfield residence offers exceptional space, quality and convenience.
| 9 hours ago | Listing updated with changes from the MLS® | |
| 23 hours ago | Listing first seen on site |
The data relating to real estate for sale on this website comes in part from the IDX Program of Garden State Multiple Listing Service, L.L.C. Real estate listings held by other brokerage firms are marked as IDX Listing. Notice: The dissemination of listings on this website does not constitute the consent required by N.J.A.C. 11:5.6.1 (n) for the advertisement of listings exclusively for sale by another broker. Any such consent must be obtained in writing from the listing broker. This information is being provided for Consumers' personal, non-commercial use and may not be used for any purpose other than to identify prospective properties consumers may be interested in purchasing. Information deemed reliable but not guaranteed. Copyright © 2026 Garden State Multiple Listing Service, L.L.C. All rights reserved.
Did you know? You can invite friends and family to your search. They can join your search, rate and discuss listings with you.