
51 Hilltop AveBerkeley Heights Twp., NJ 07922
Due to the health concerns created by Coronavirus we are offering personal 1-1 online video walkthough tours where possible.
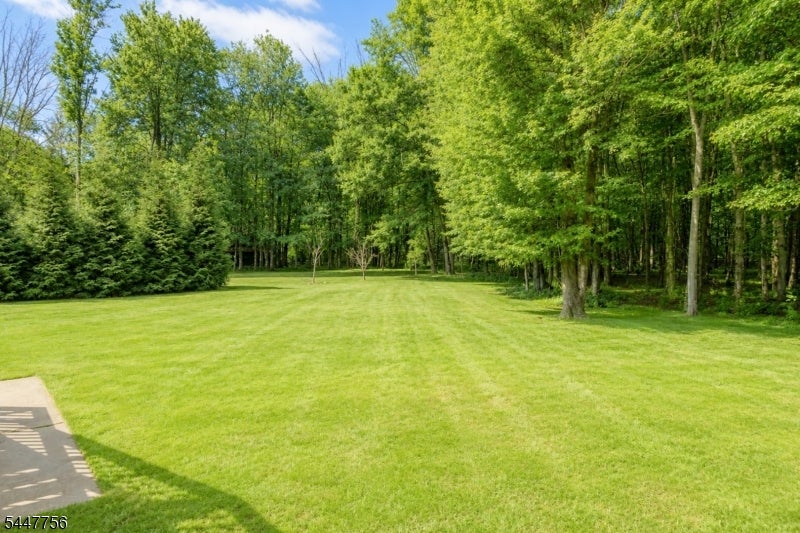
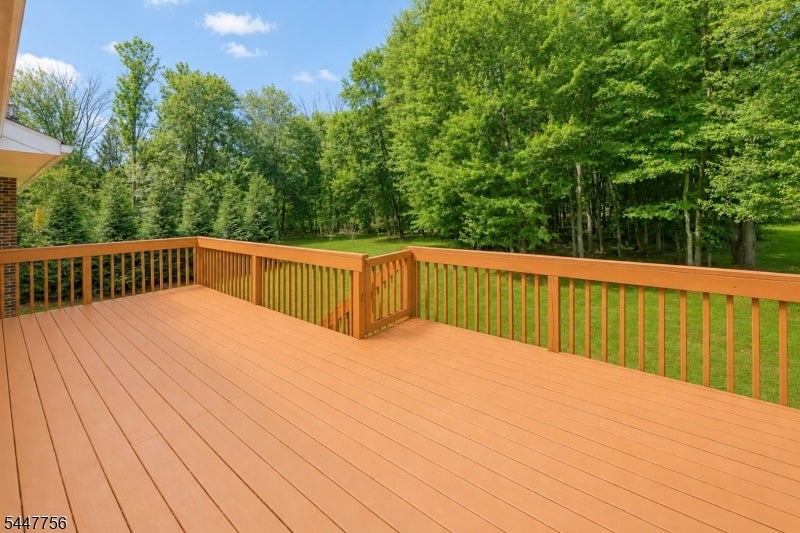
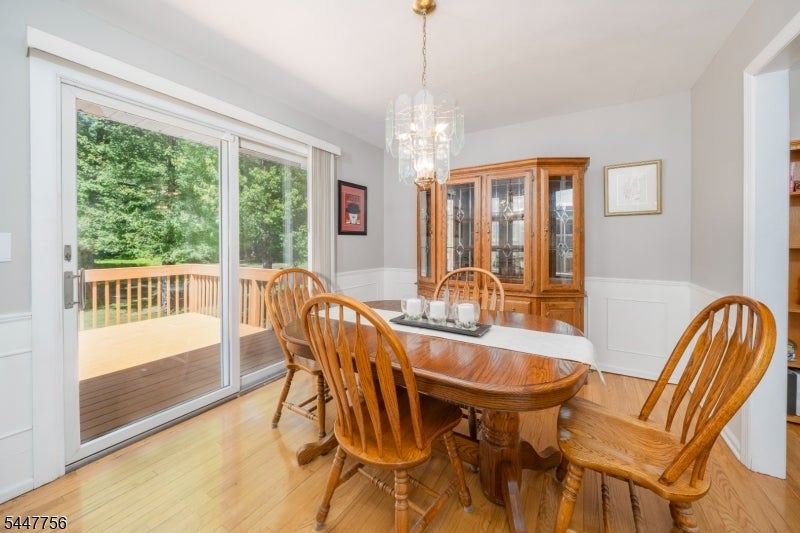
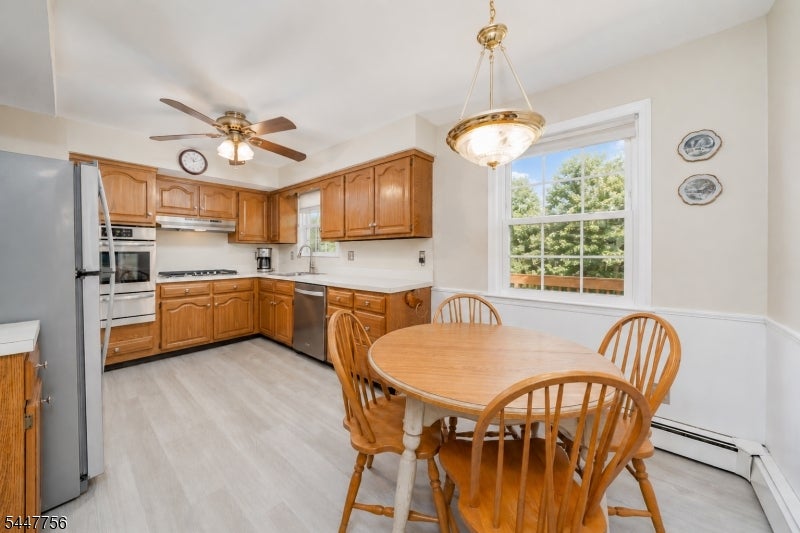
Welcome home to 51 Hilltop Ave. where you can enjoy the convenience of NYC while experiencing the serenity of Maine. This 5BR builder model home sits on over an acre of land on a quiet cul-de-sac street. Upon entering the home, you can experience the flexible floor plan and enjoy it in so many ways. The first floor has a spacious living room, bright dining room with egress to a 300 sq. ft. deck and an eat-in kitchen with stainless steel appliances. There are also 3 bedrooms (inclusive of primary suite w/ full bath) and a hall full bath. The ground floor offers versatility, especially if you are having visitors and want to have a guest suite. There are two bedrooms, a family room, laundry room/powder room and a bonus kitchenette. There is also inside entry from your attached two car garage. Step out onto the covered patio where the deck/patio offer two levels of outdoor entertainment. Be one with nature as this yard is serene and breathtaking with a canopy of woods to the rear of the property offering privacy. This home is convenient to schools, transportation (train and Rt 78) and downtown Berkeley Heights fine dining and small businesses.
| 19 hours ago | Listing updated with changes from the MLS® | |
| yesterday | Listing first seen on site |
The data relating to real estate for sale on this website comes in part from the IDX Program of Garden State Multiple Listing Service, L.L.C. Real estate listings held by other brokerage firms are marked as IDX Listing. Notice: The dissemination of listings on this website does not constitute the consent required by N.J.A.C. 11:5.6.1 (n) for the advertisement of listings exclusively for sale by another broker. Any such consent must be obtained in writing from the listing broker. This information is being provided for Consumers' personal, non-commercial use and may not be used for any purpose other than to identify prospective properties consumers may be interested in purchasing. Information deemed reliable but not guaranteed. Copyright © 2026 Garden State Multiple Listing Service, L.L.C. All rights reserved.